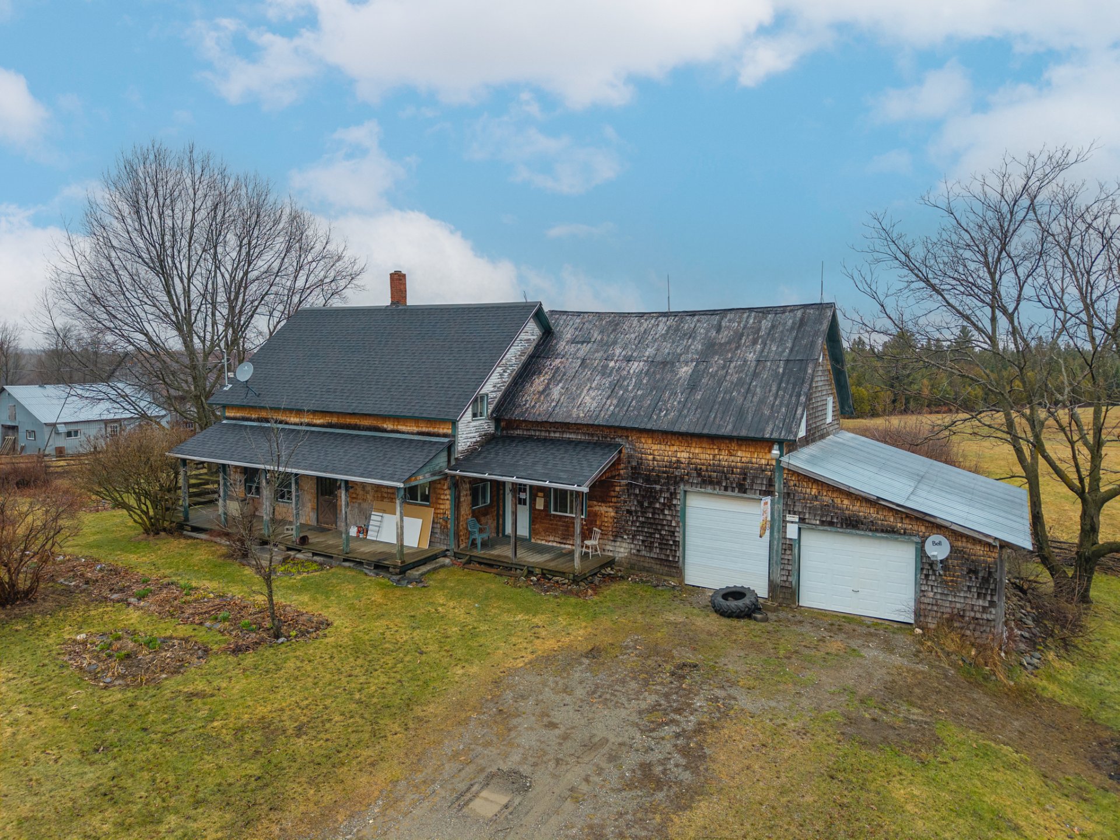
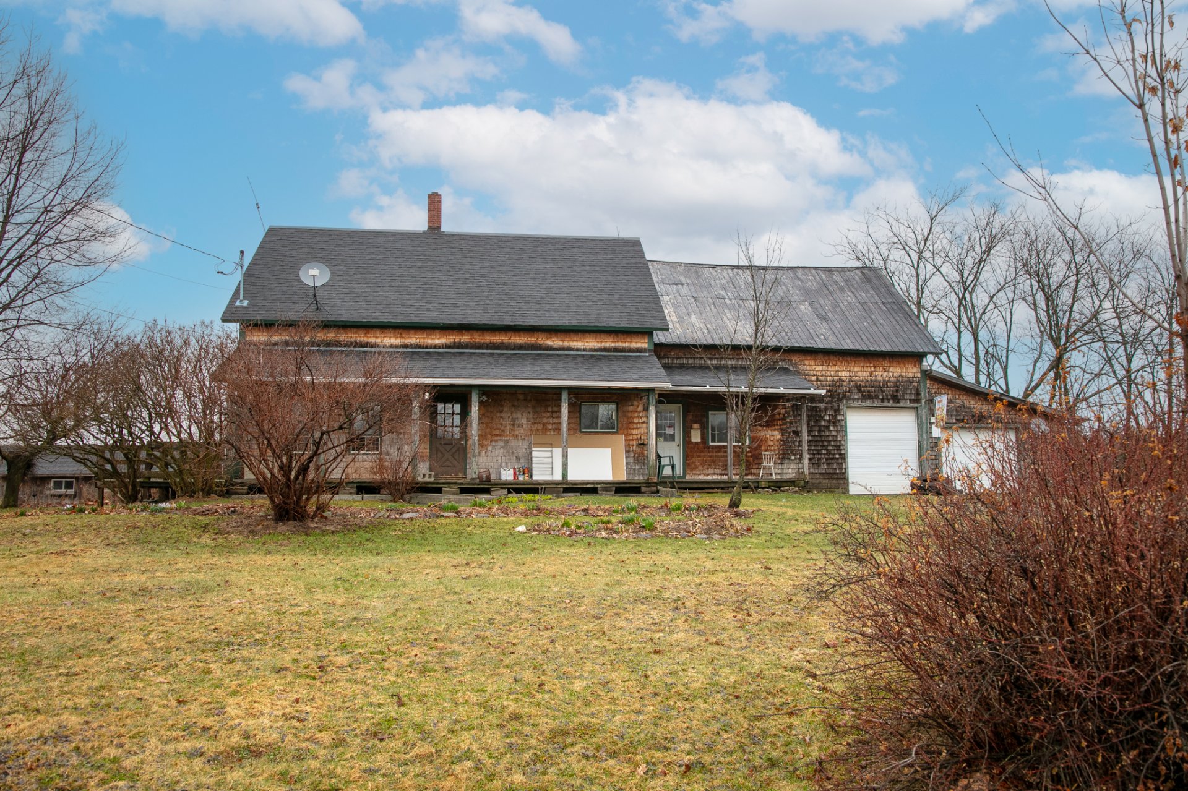
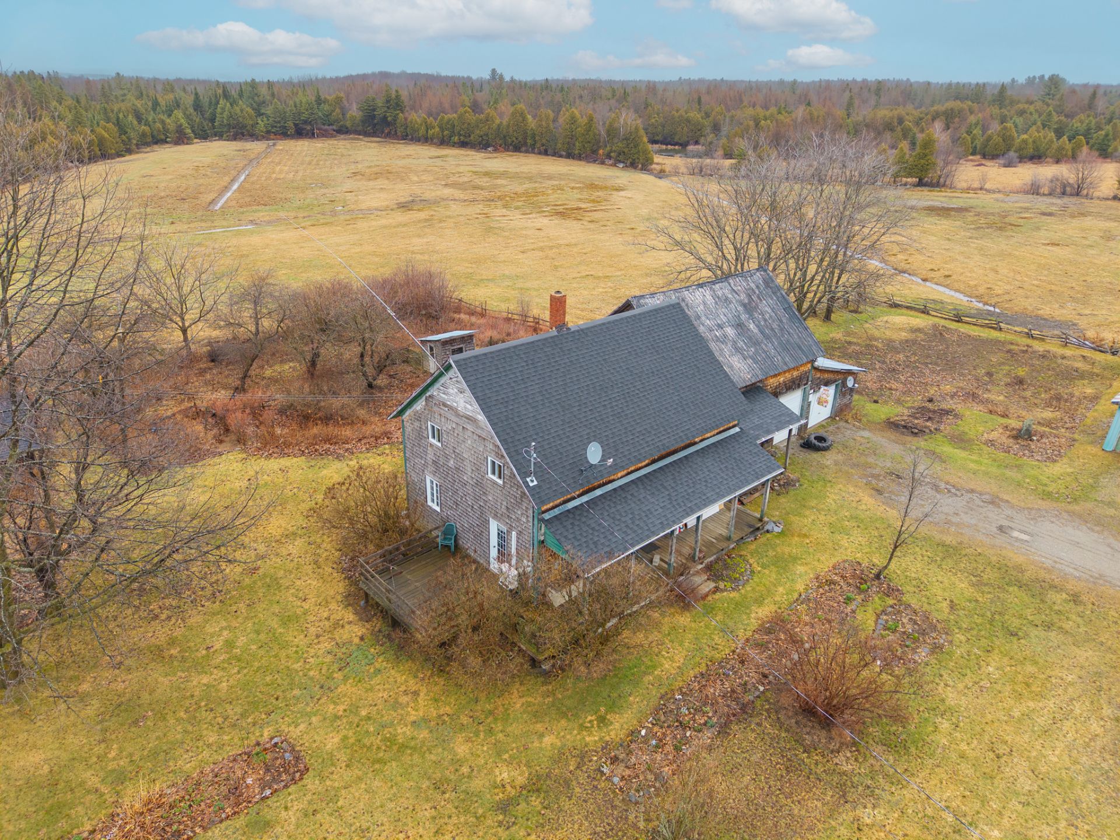
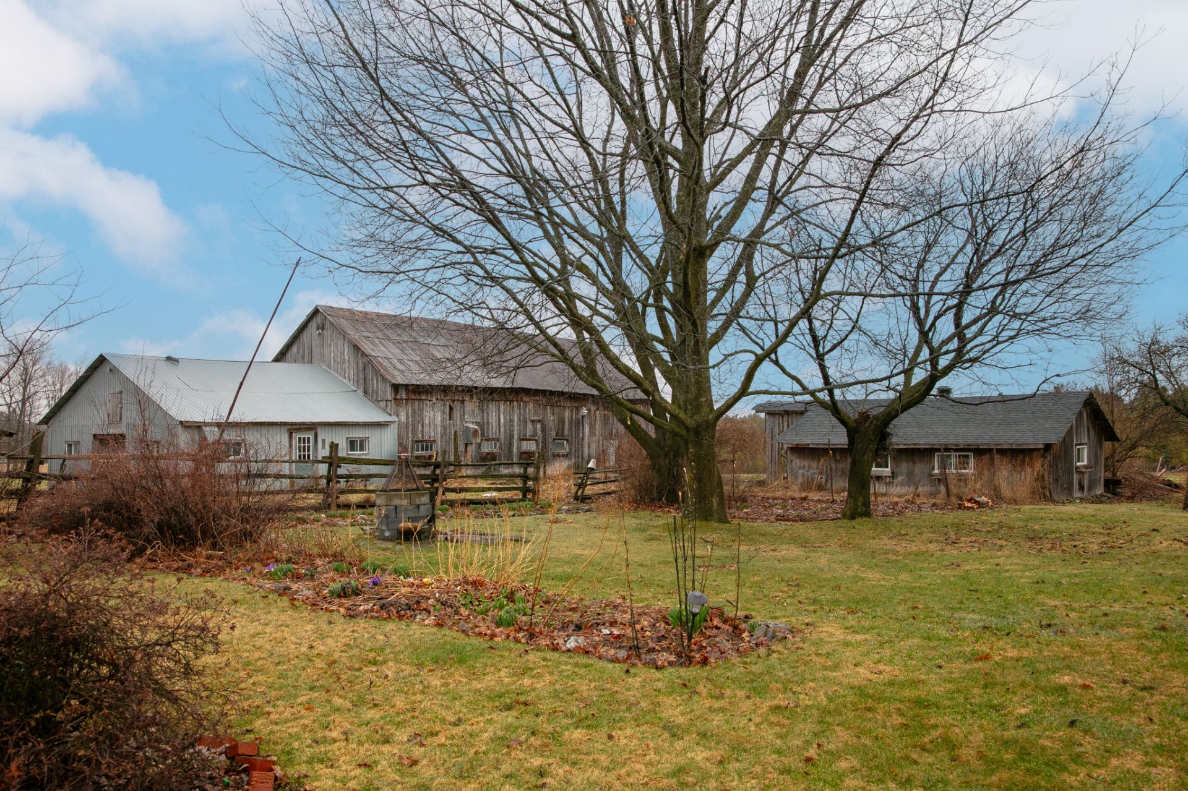
Overview
| Liveable Area | N/A |
|---|---|
| Total Rooms | 15 |
| Bedrooms | 4 |
| Bathrooms | 1 |
| Powder Rooms | 0 |
| Year of construction | N/A |
Building
| Type | Two or more storey |
|---|---|
| Style | Detached |
| Lot Size | 5000 MC |
Expenses
| Municipal Taxes (2026) | $ 1 / year |
|---|---|
| School taxes (2026) | $ 1 / year |

Cookshire-Eaton, Estrie J0B1M0
Two or more storey | MLS: 21785394
| Room | Dimensions | Level | Flooring |
|---|---|---|---|
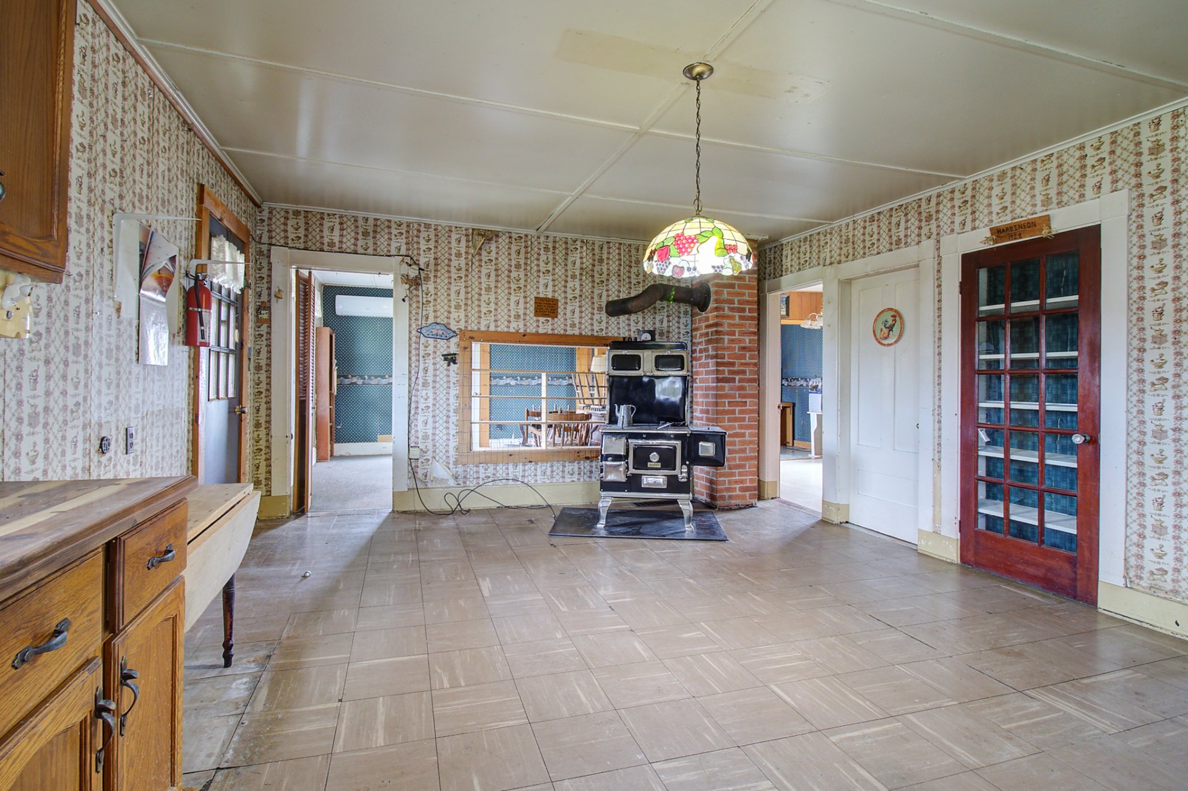
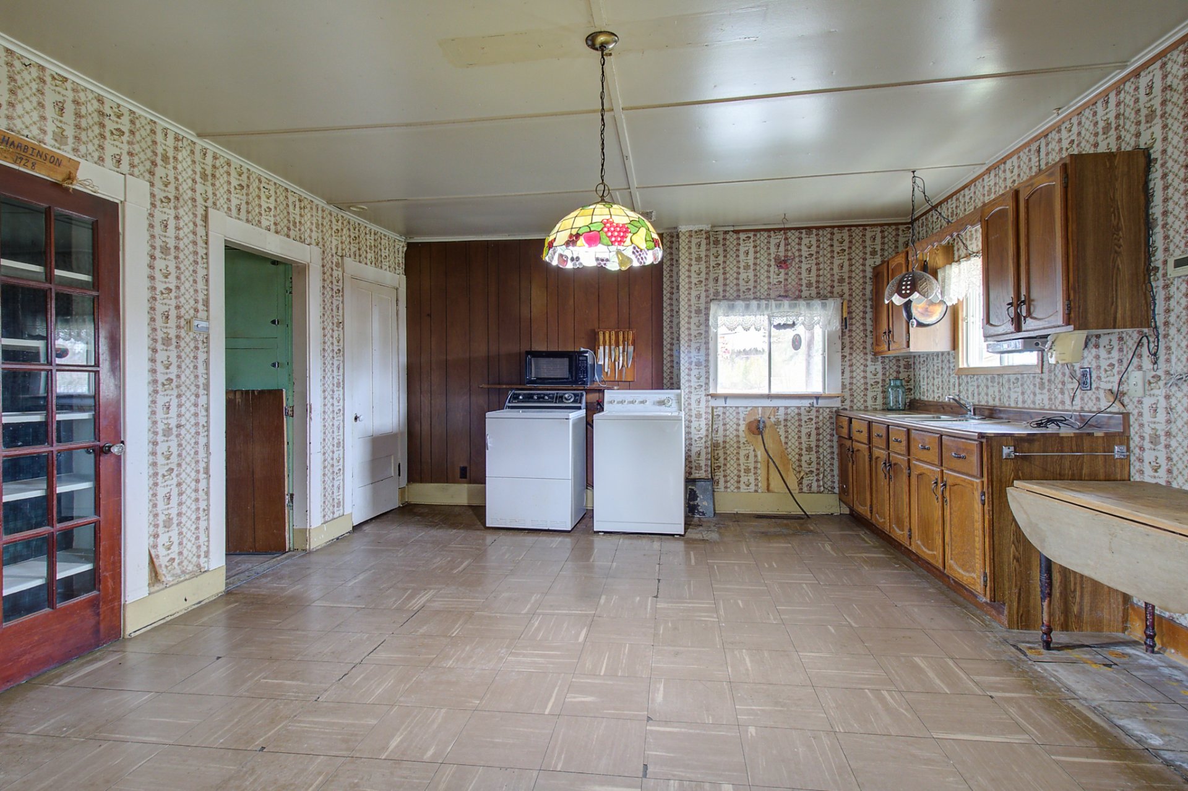
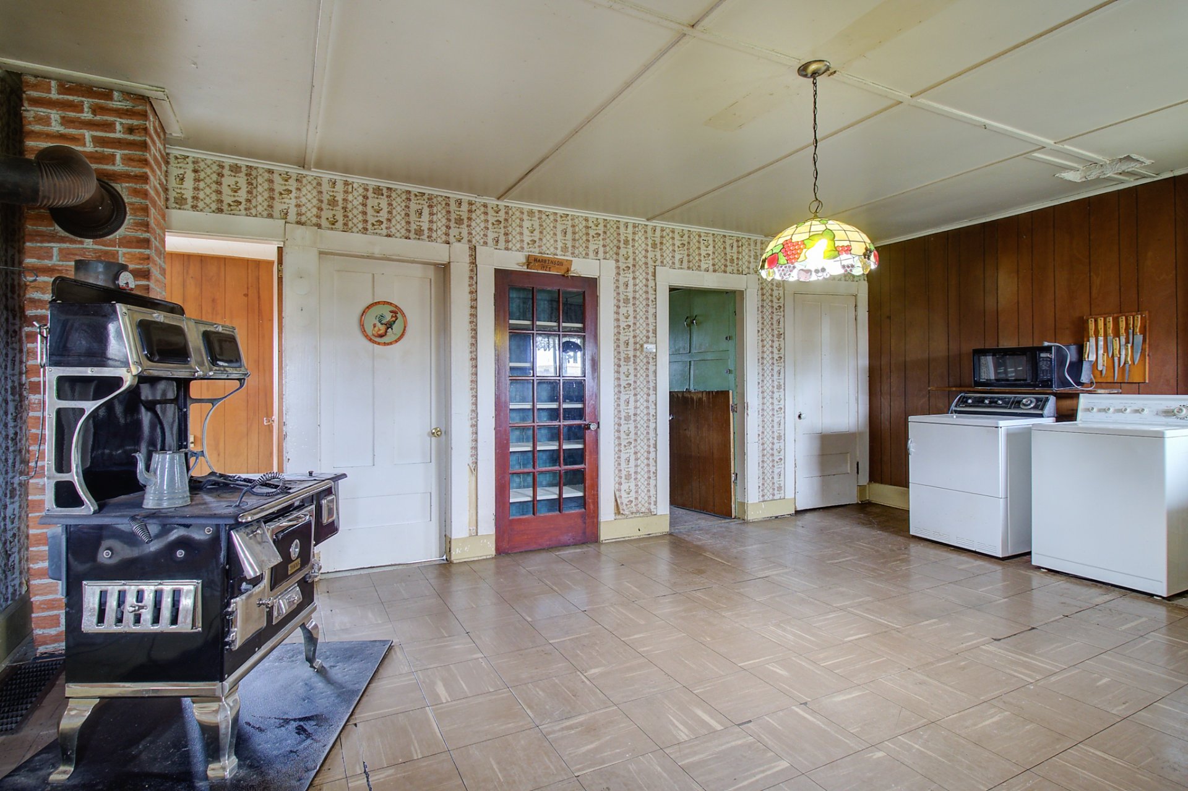
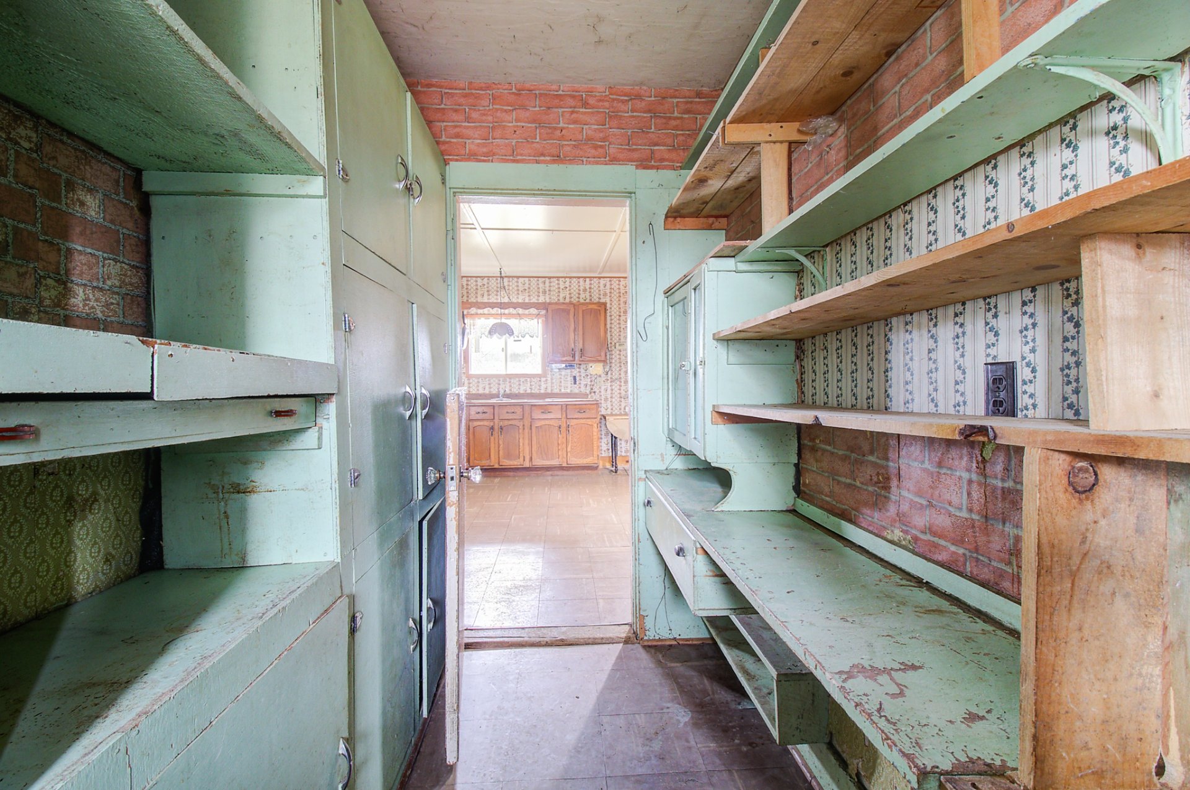
| Kitchen | 20.4 x 14.10 P | Ground Floor | |
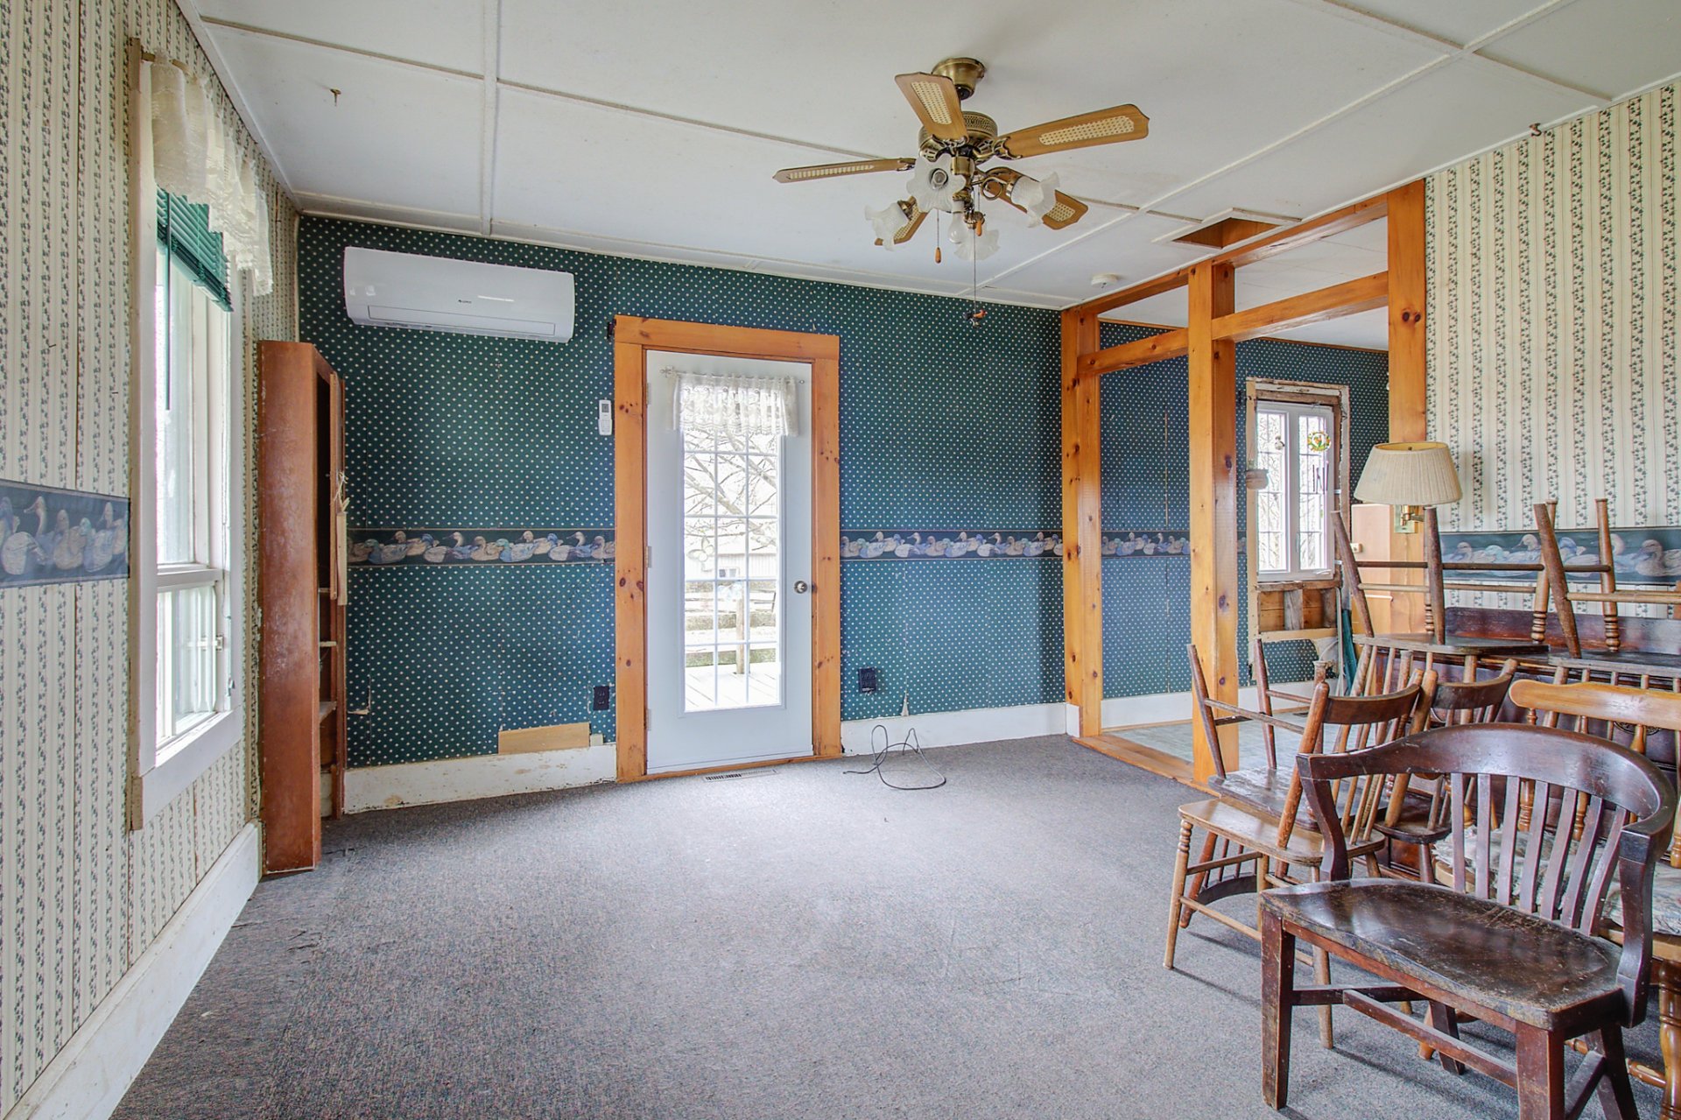
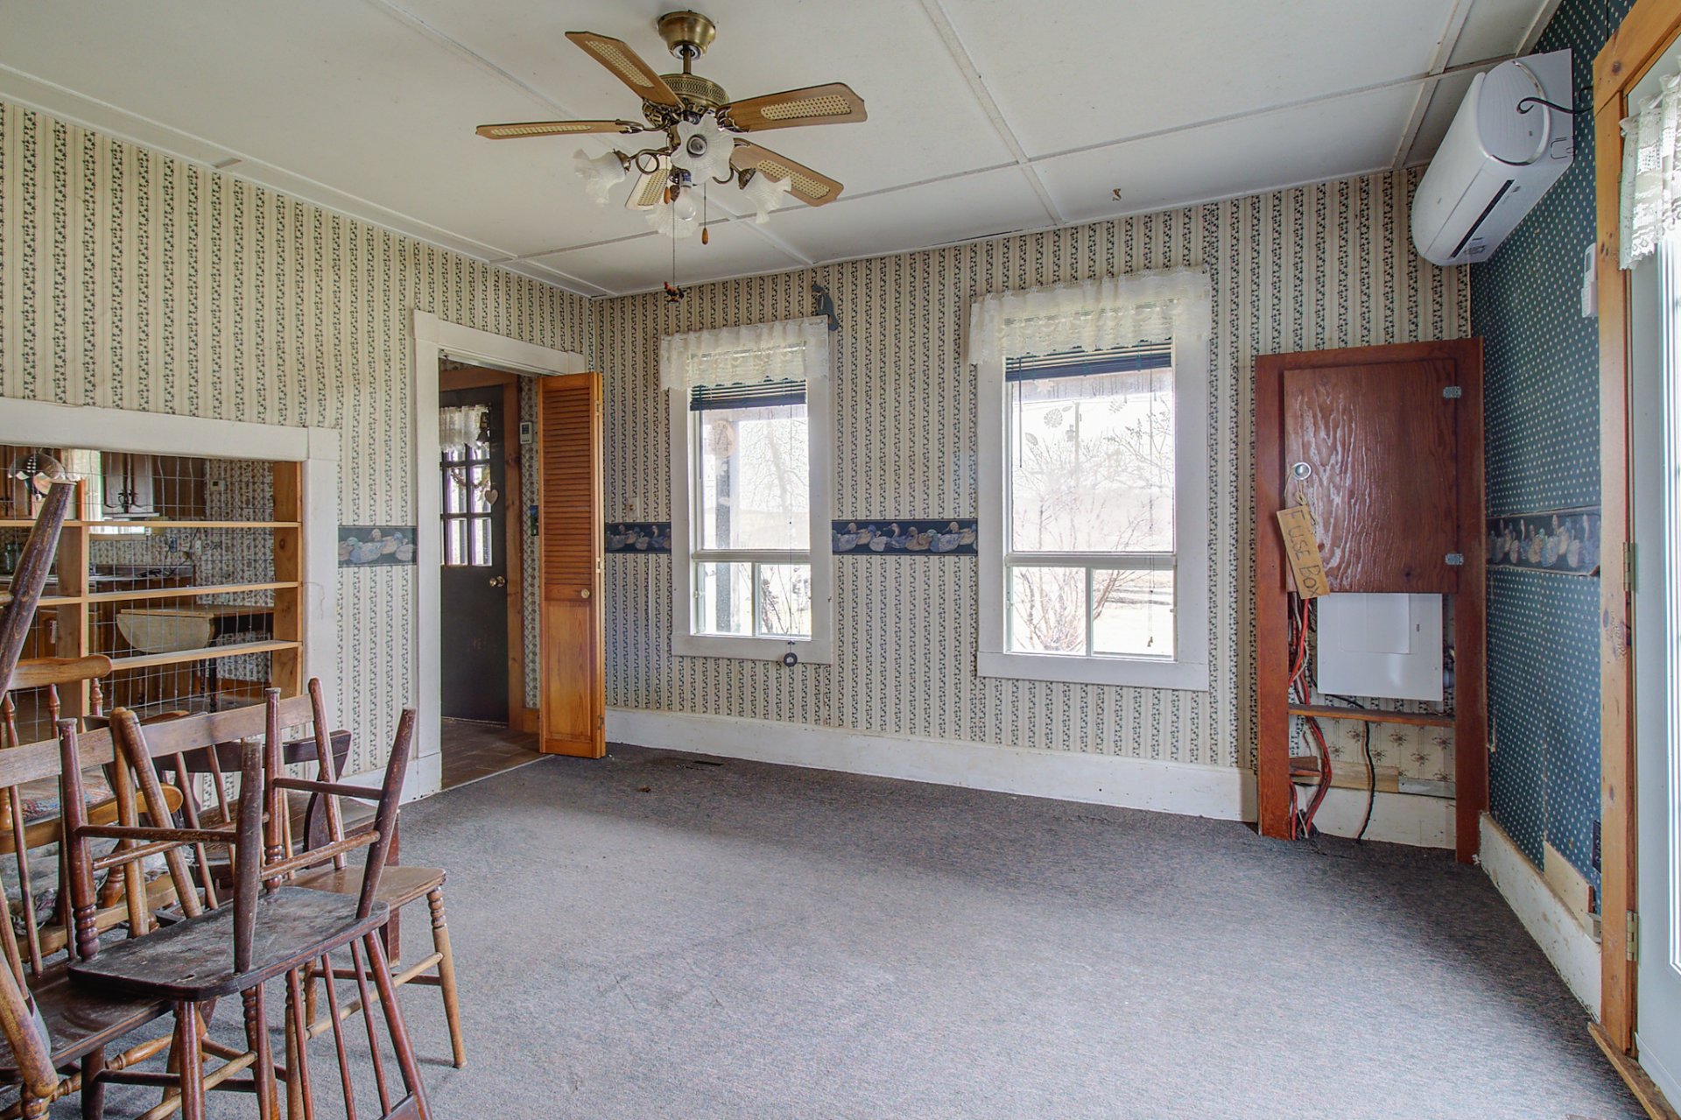
| Living room | 13.5 x 12.10 P | Ground Floor | Carpet |
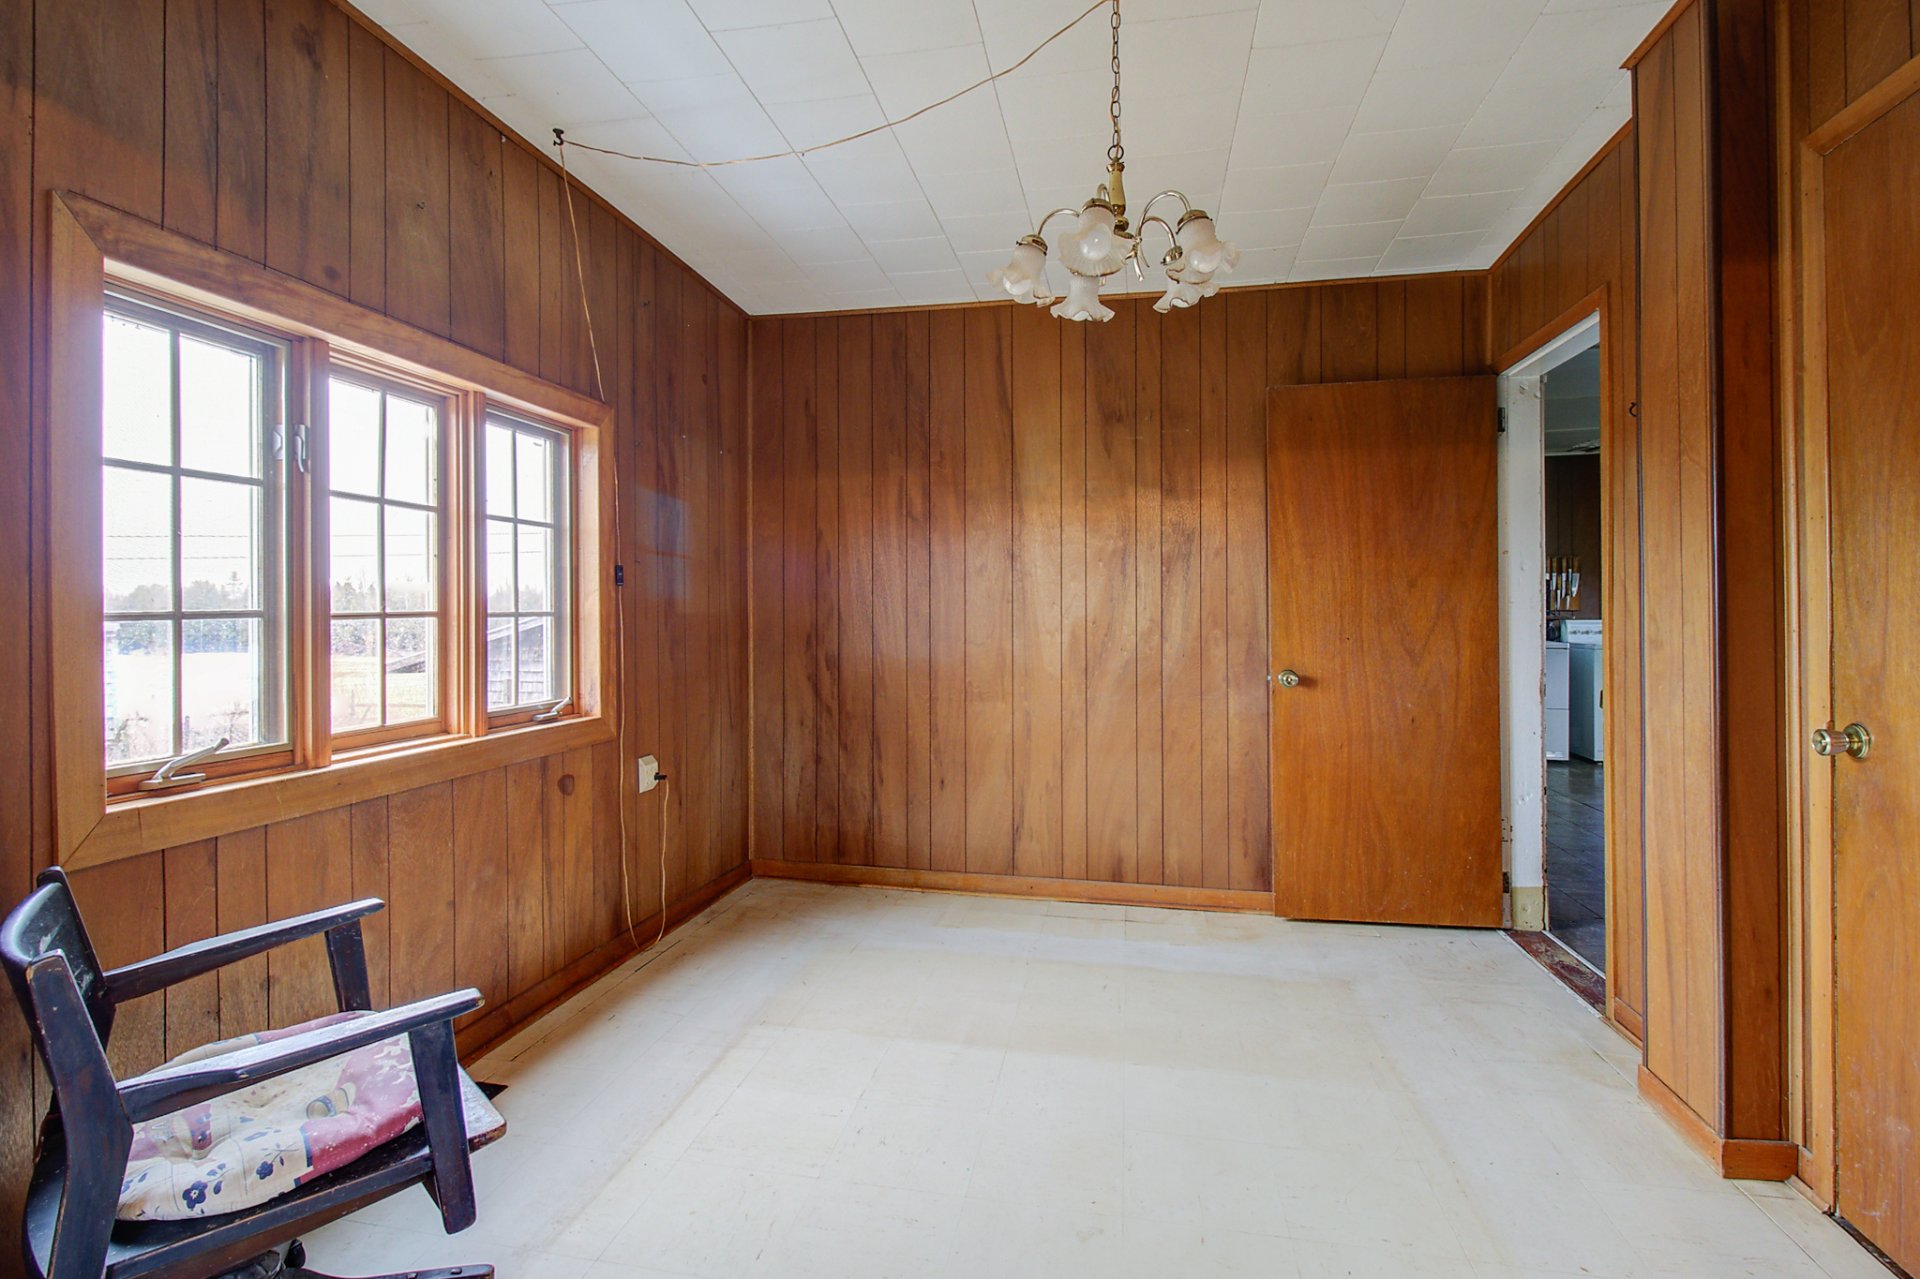
| Dining room | 10.7 x 9.10 P | Ground Floor | |
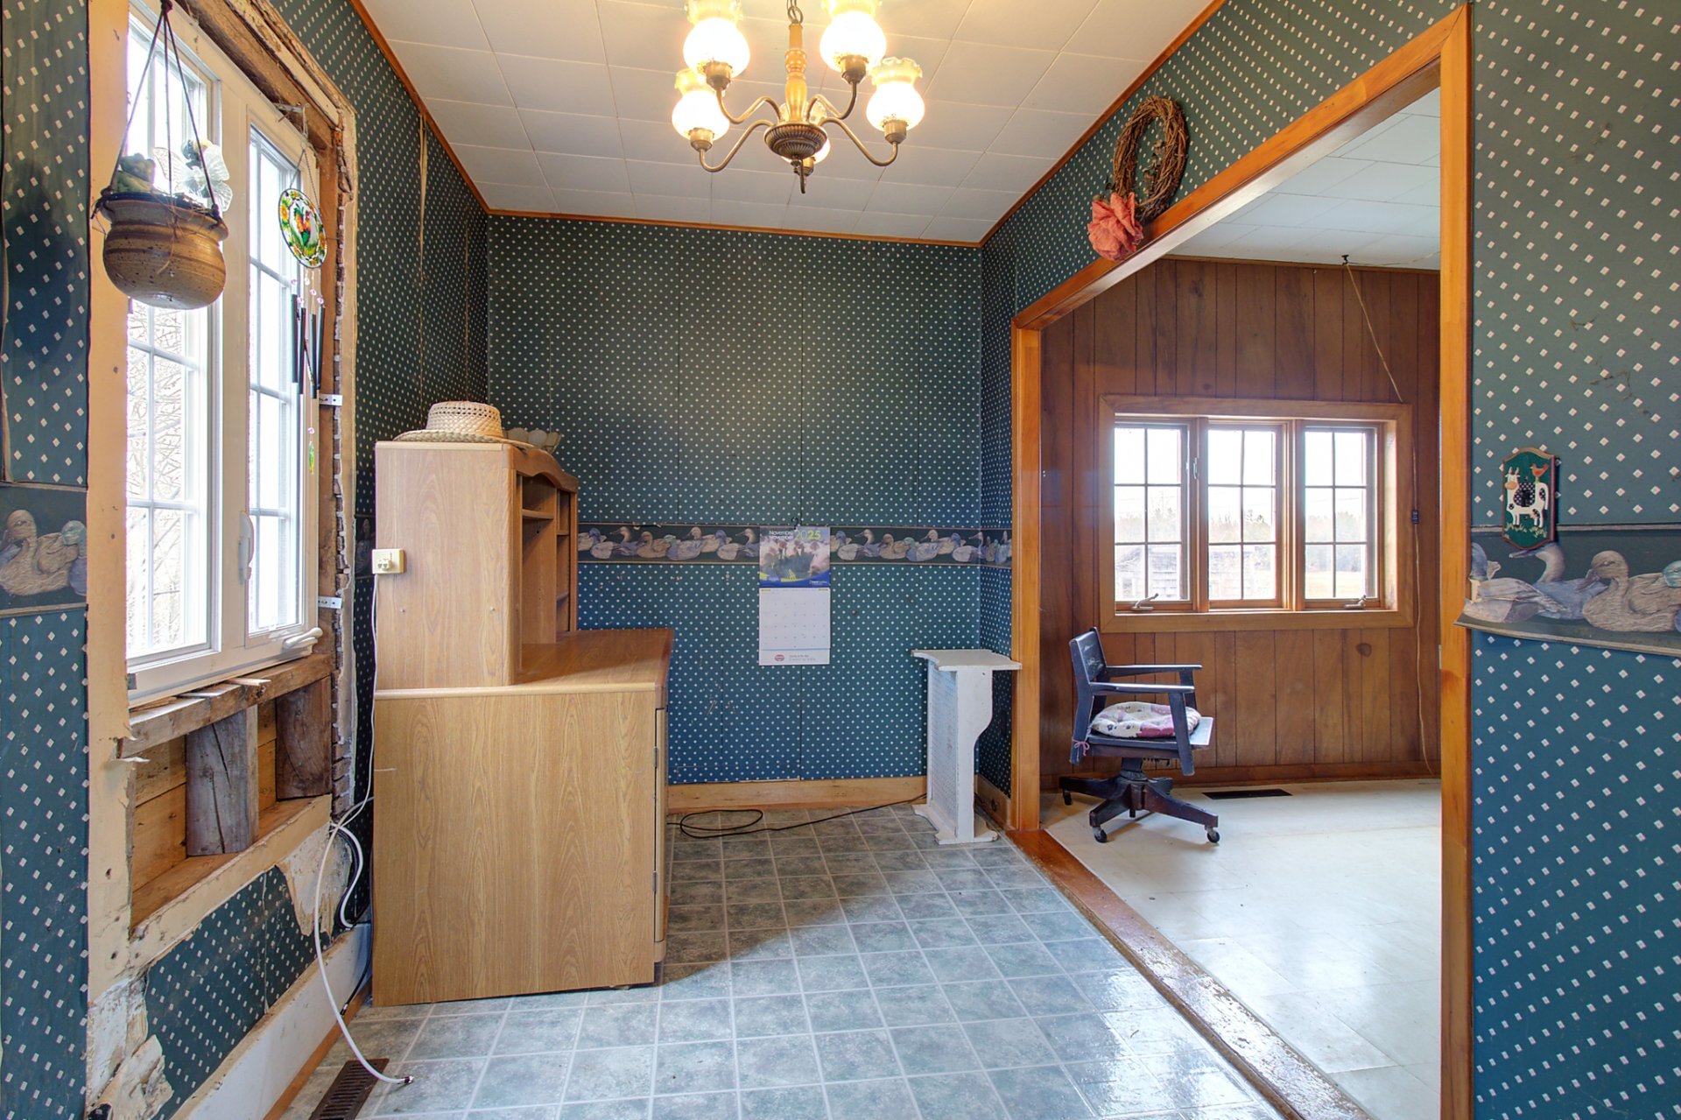
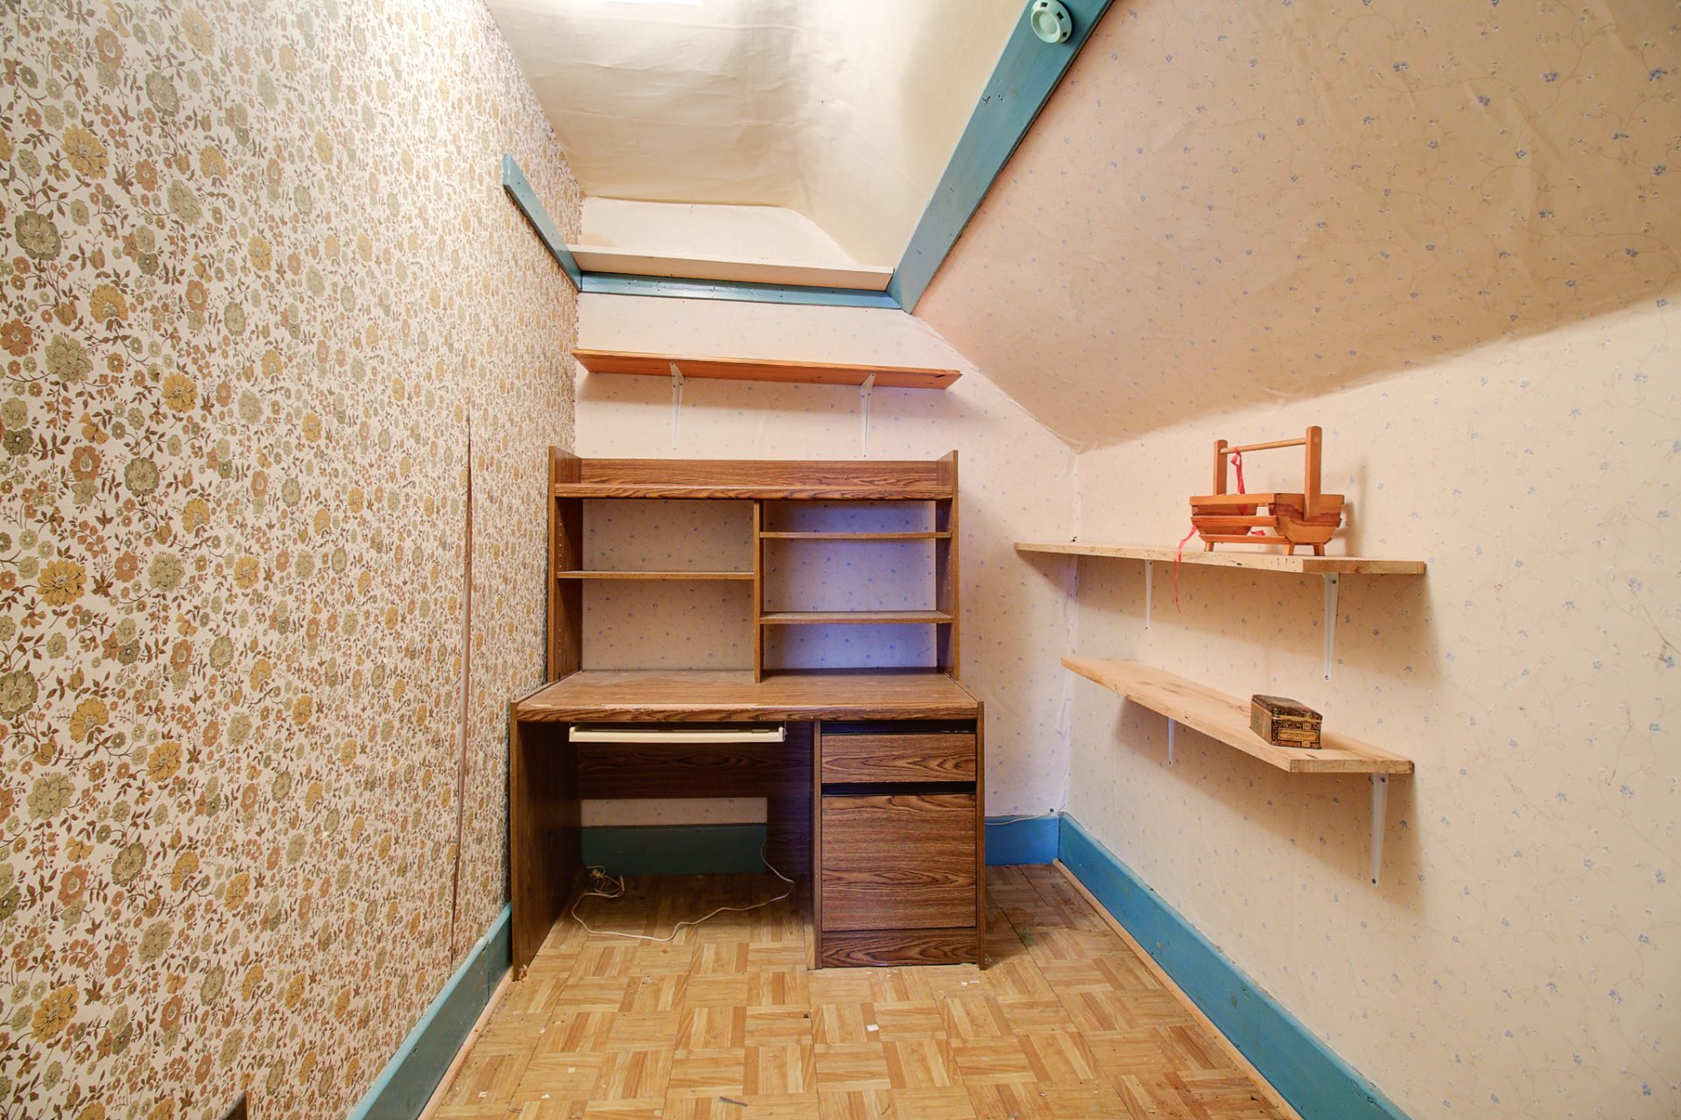
| Home office | 11.10 x 6.11 P | Ground Floor | |
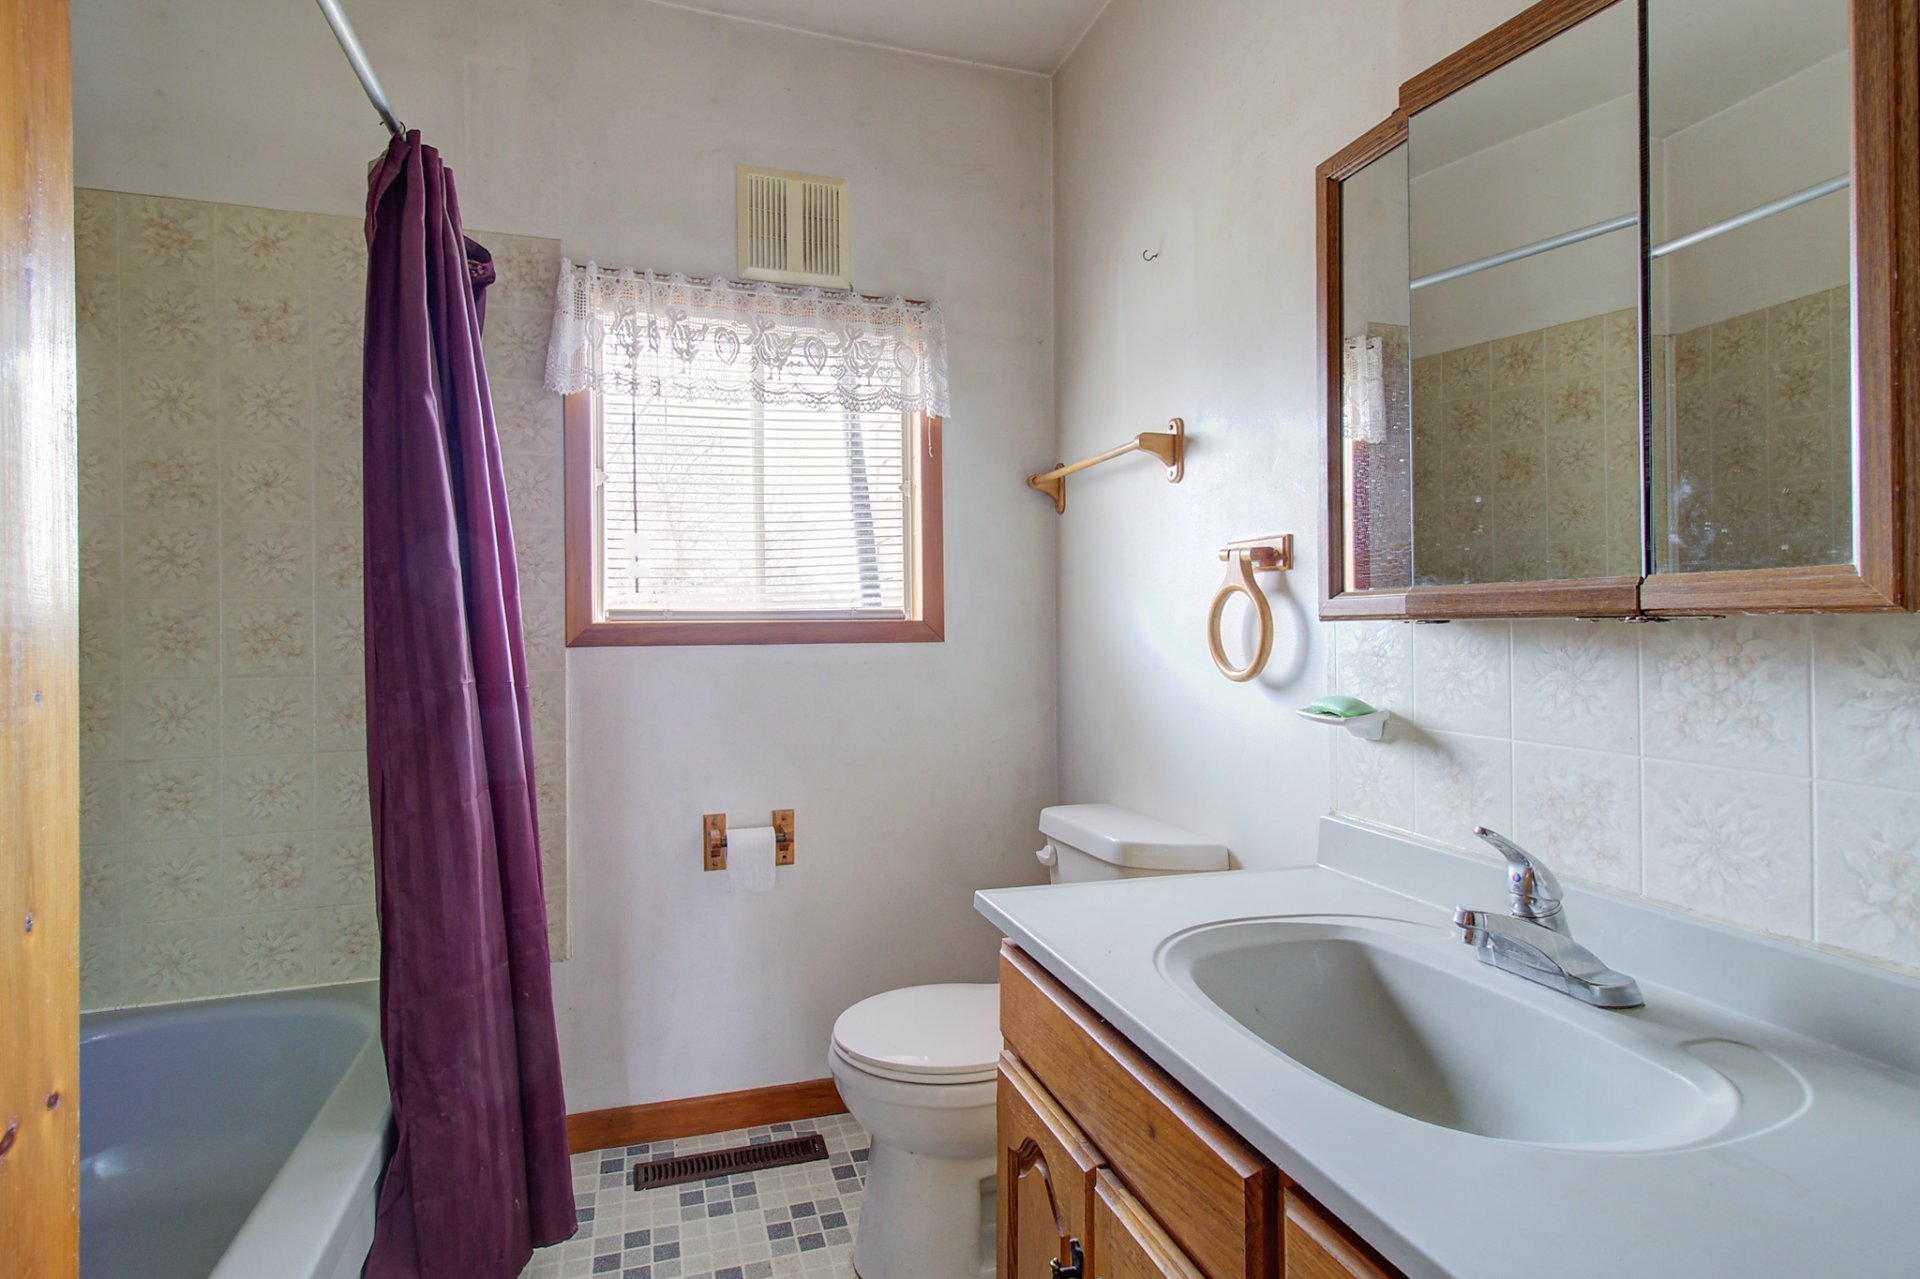
| Bathroom | 8.10 x 6.10 P | Ground Floor | |
| Workshop | 23.2 x 13.7 P | Ground Floor | |
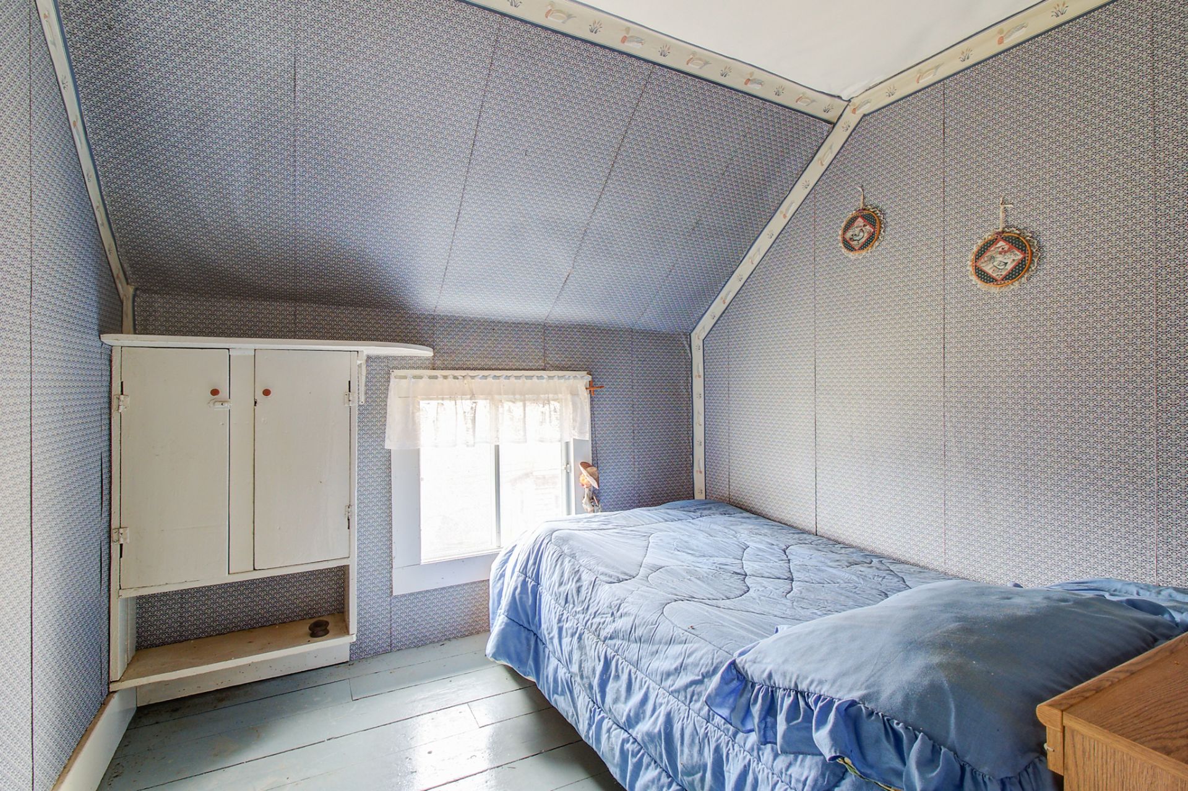
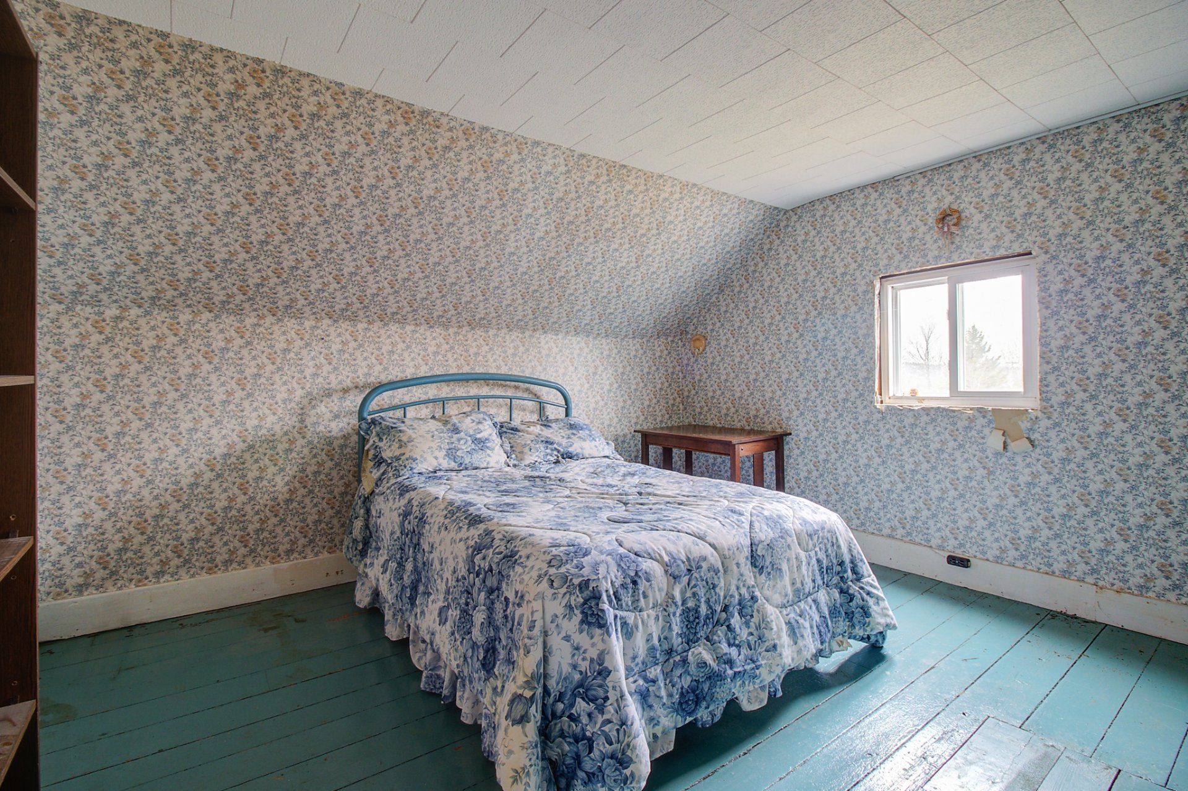
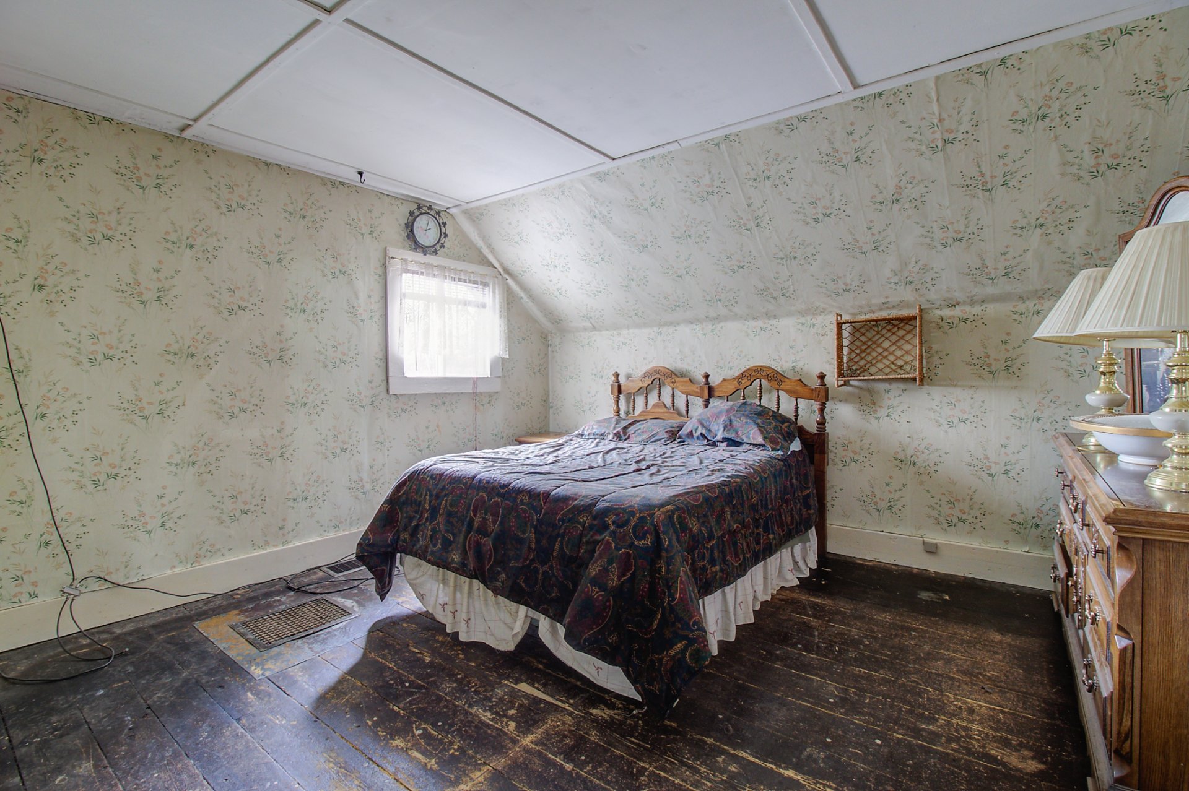
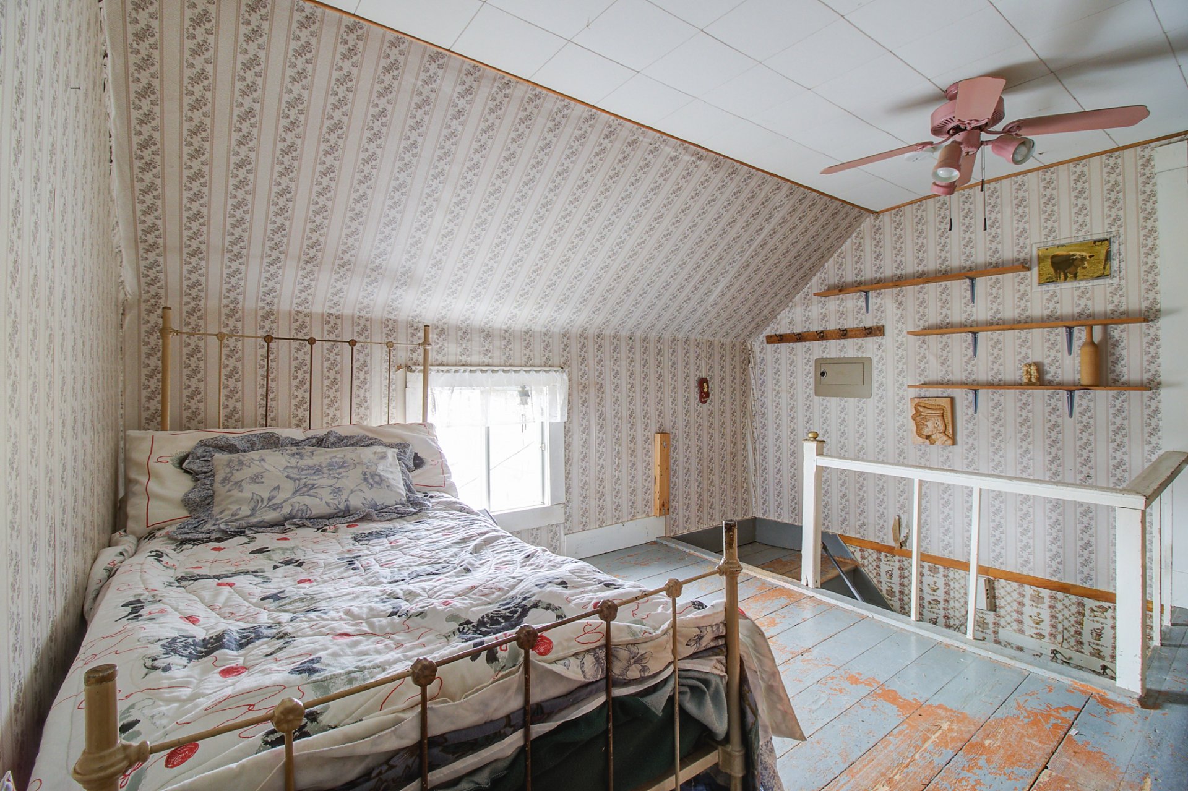
| Bedroom | 13.7 x 12.8 P | 2nd Floor | Wood |
| Bedroom | 8.7 x 7.11 P | 2nd Floor | Wood |
| Bedroom | 12.9 x 11.2 P | 2nd Floor | |
| Bedroom | 13.7 x 12.9 P | 2nd Floor | Wood |
| 8.2 x 5.8 P | 2nd Floor | ||
| 12.10 x 11.2 P | 2nd Floor | Wood | |
| 11 x 8.2 P | 2nd Floor | Wood | |
| 23.2 x 13.8 P | 2nd Floor | Wood | |
| 23.4 x 15.8 P | 2nd Floor | Wood |
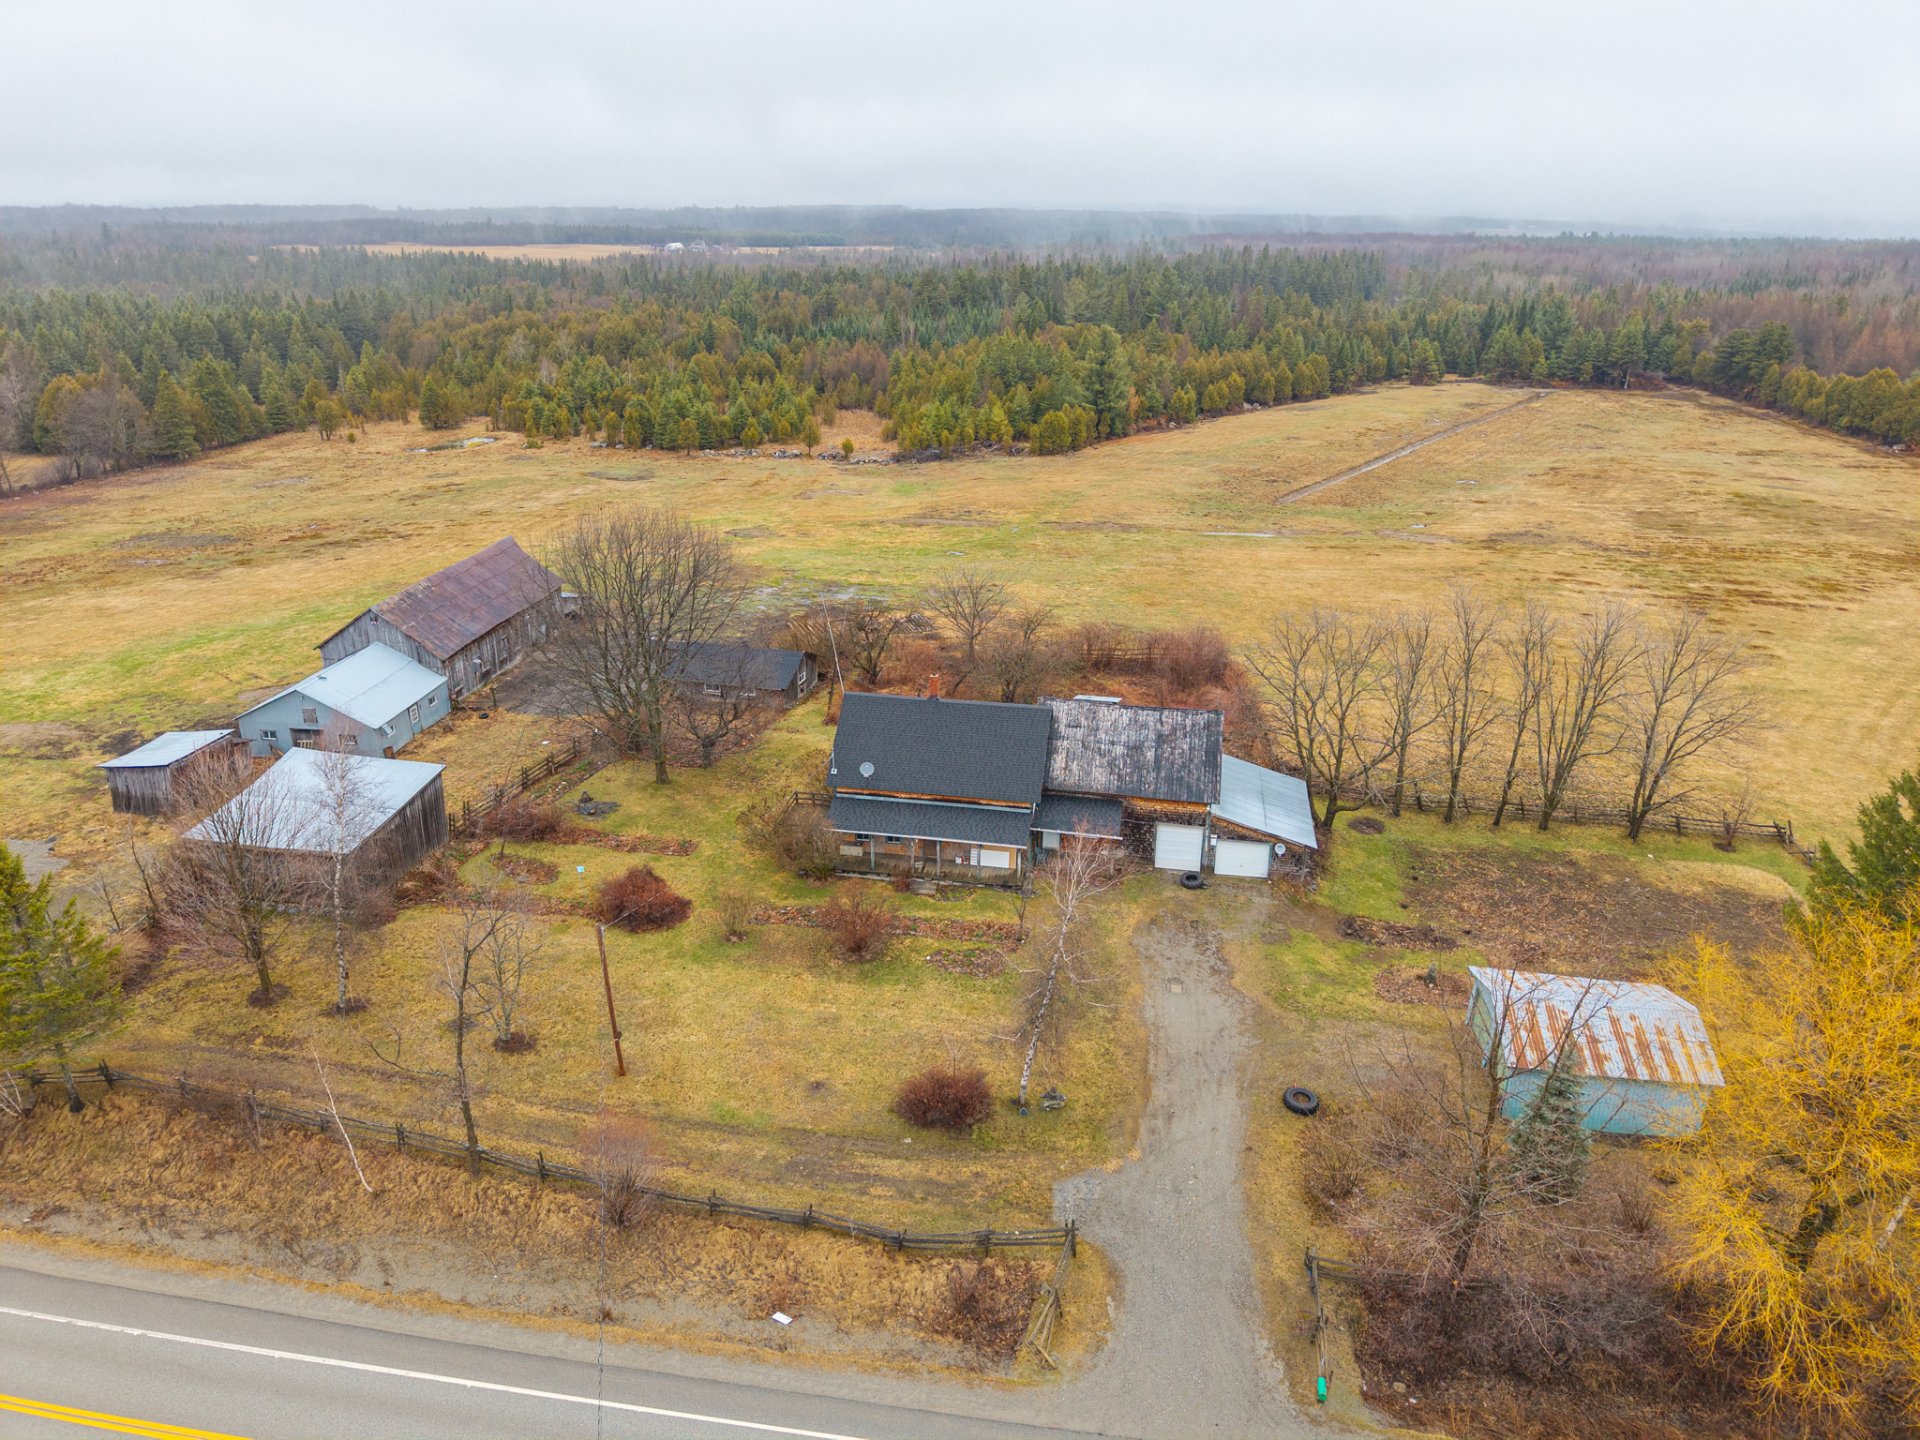
| Zoning | Agricultural, Residential |
|---|---|
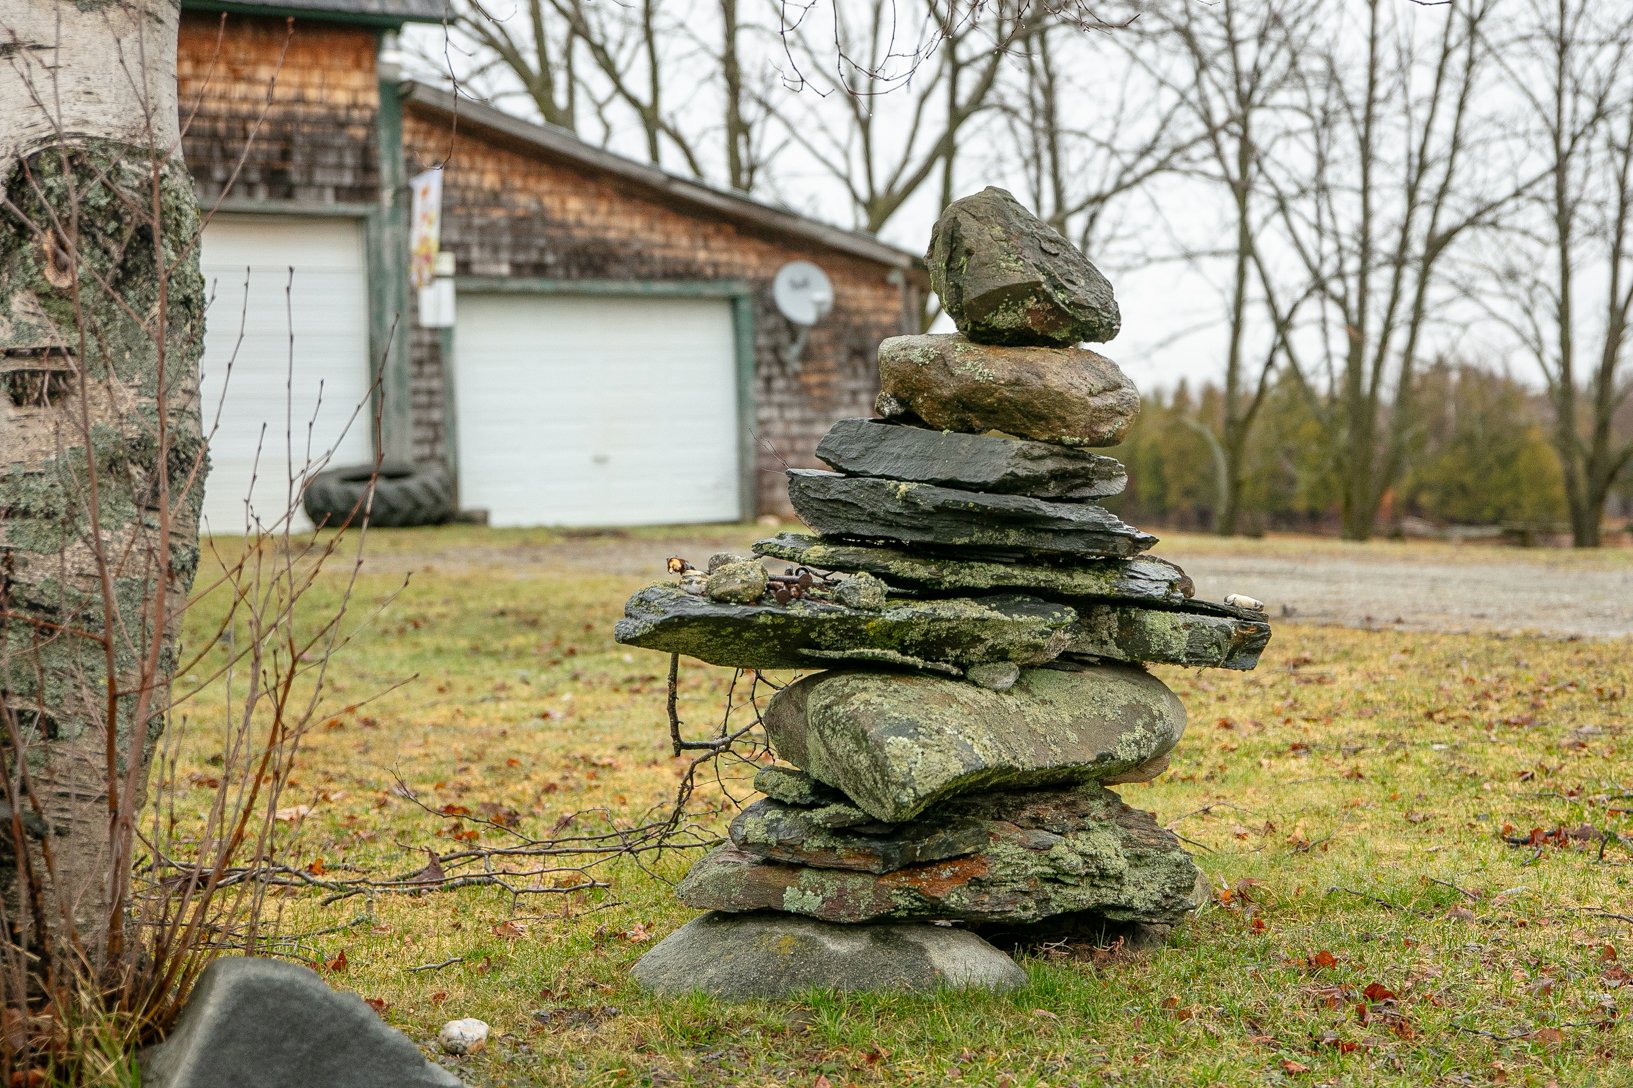
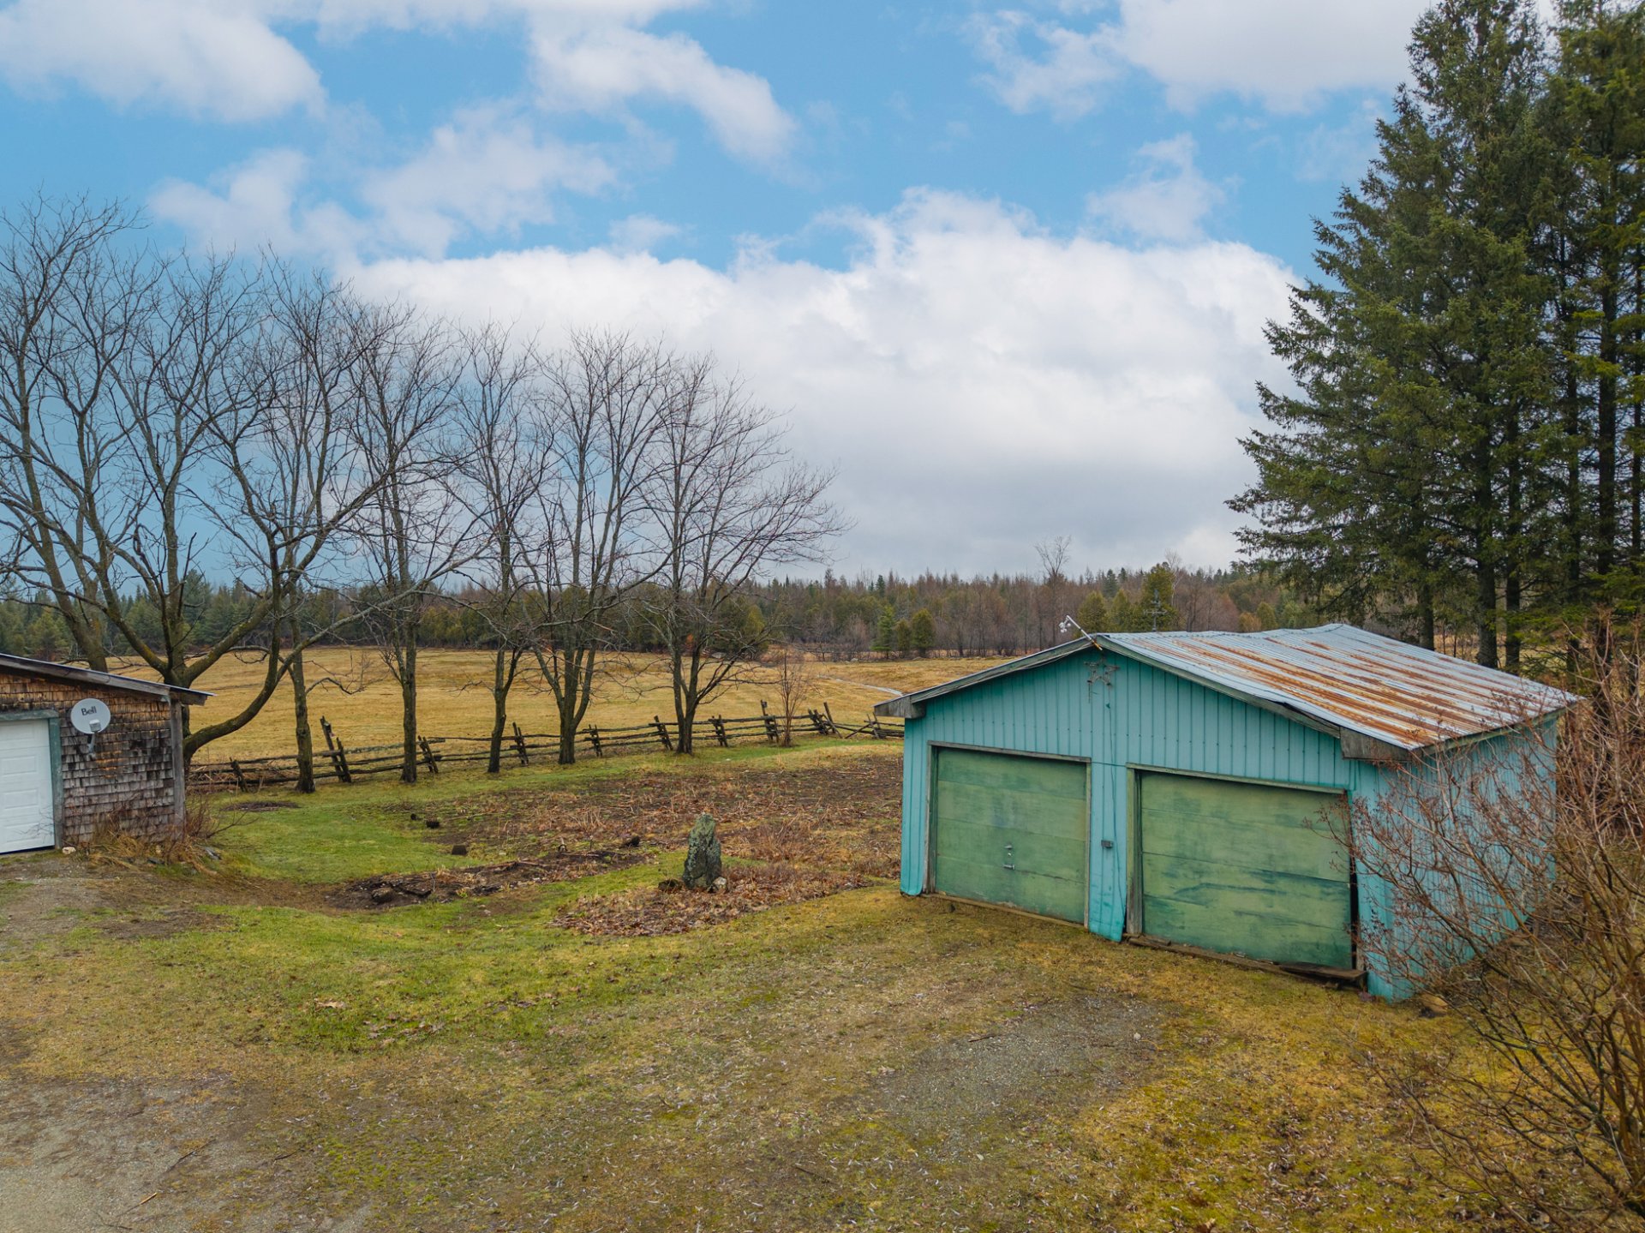
| Garage | Attached, Detached, Double width or more |
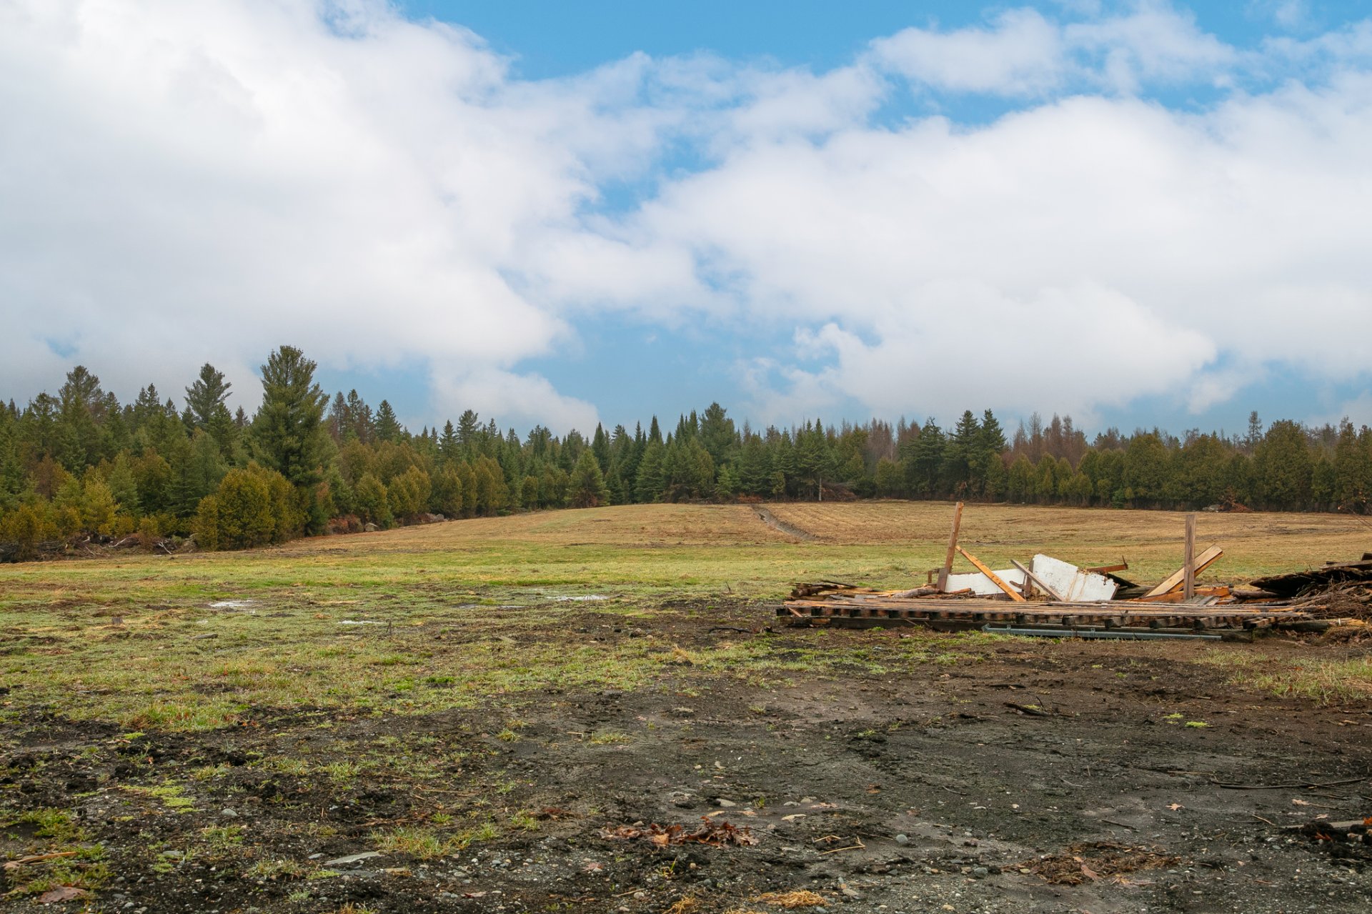
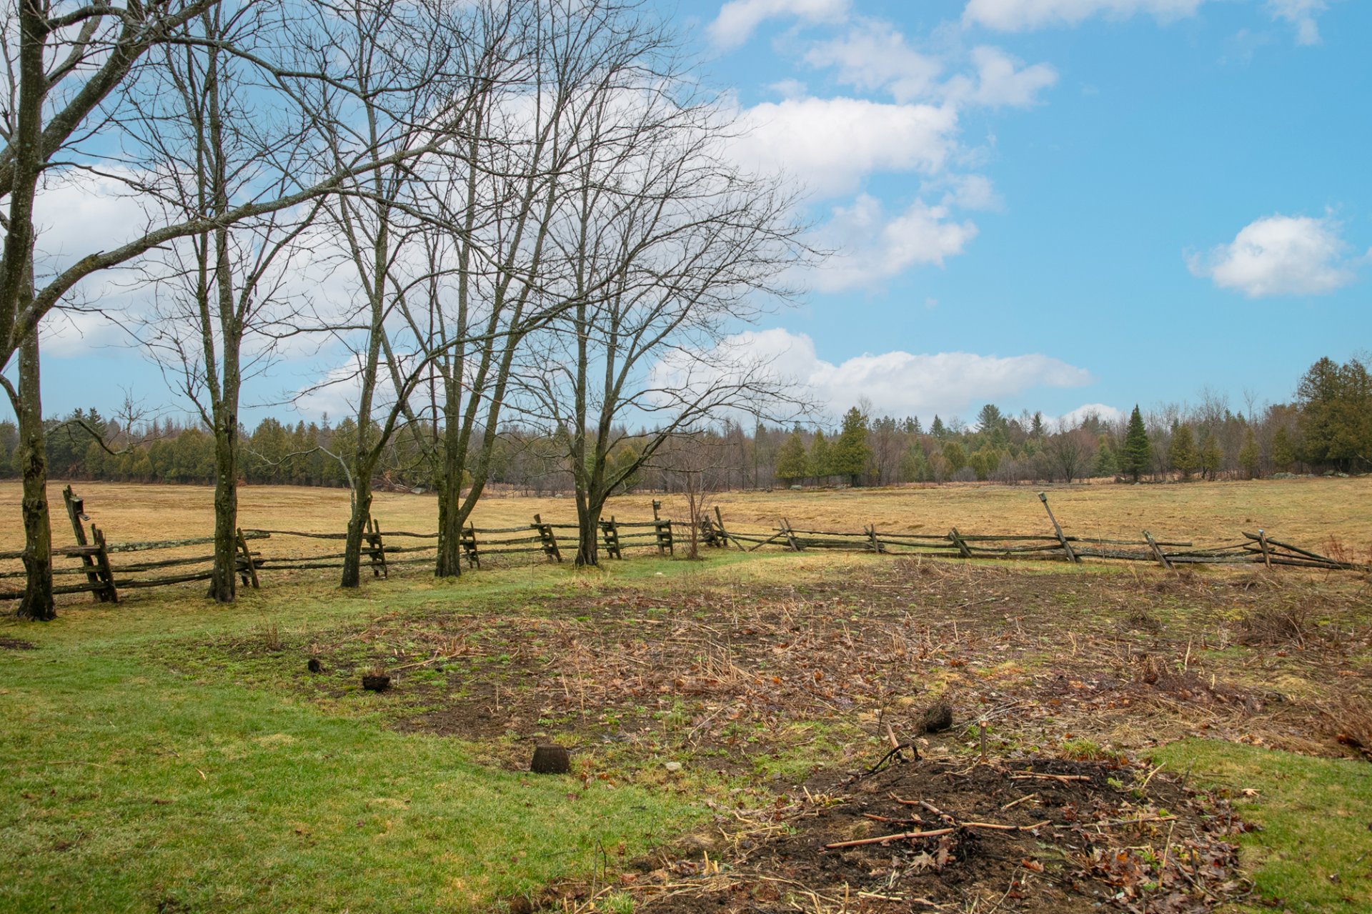
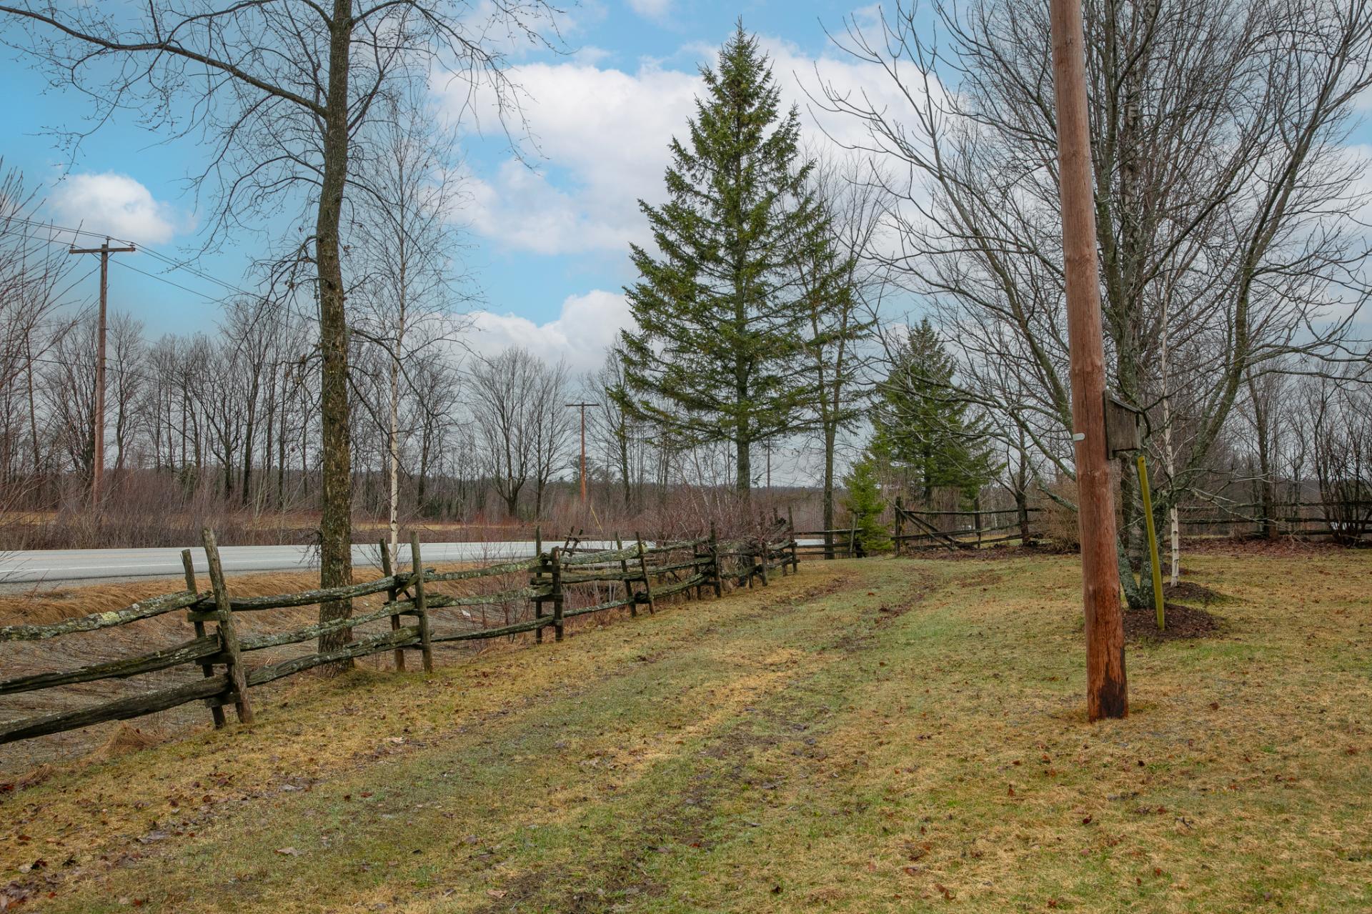
| Topography | Flat |
| Parking | Garage, Outdoor |
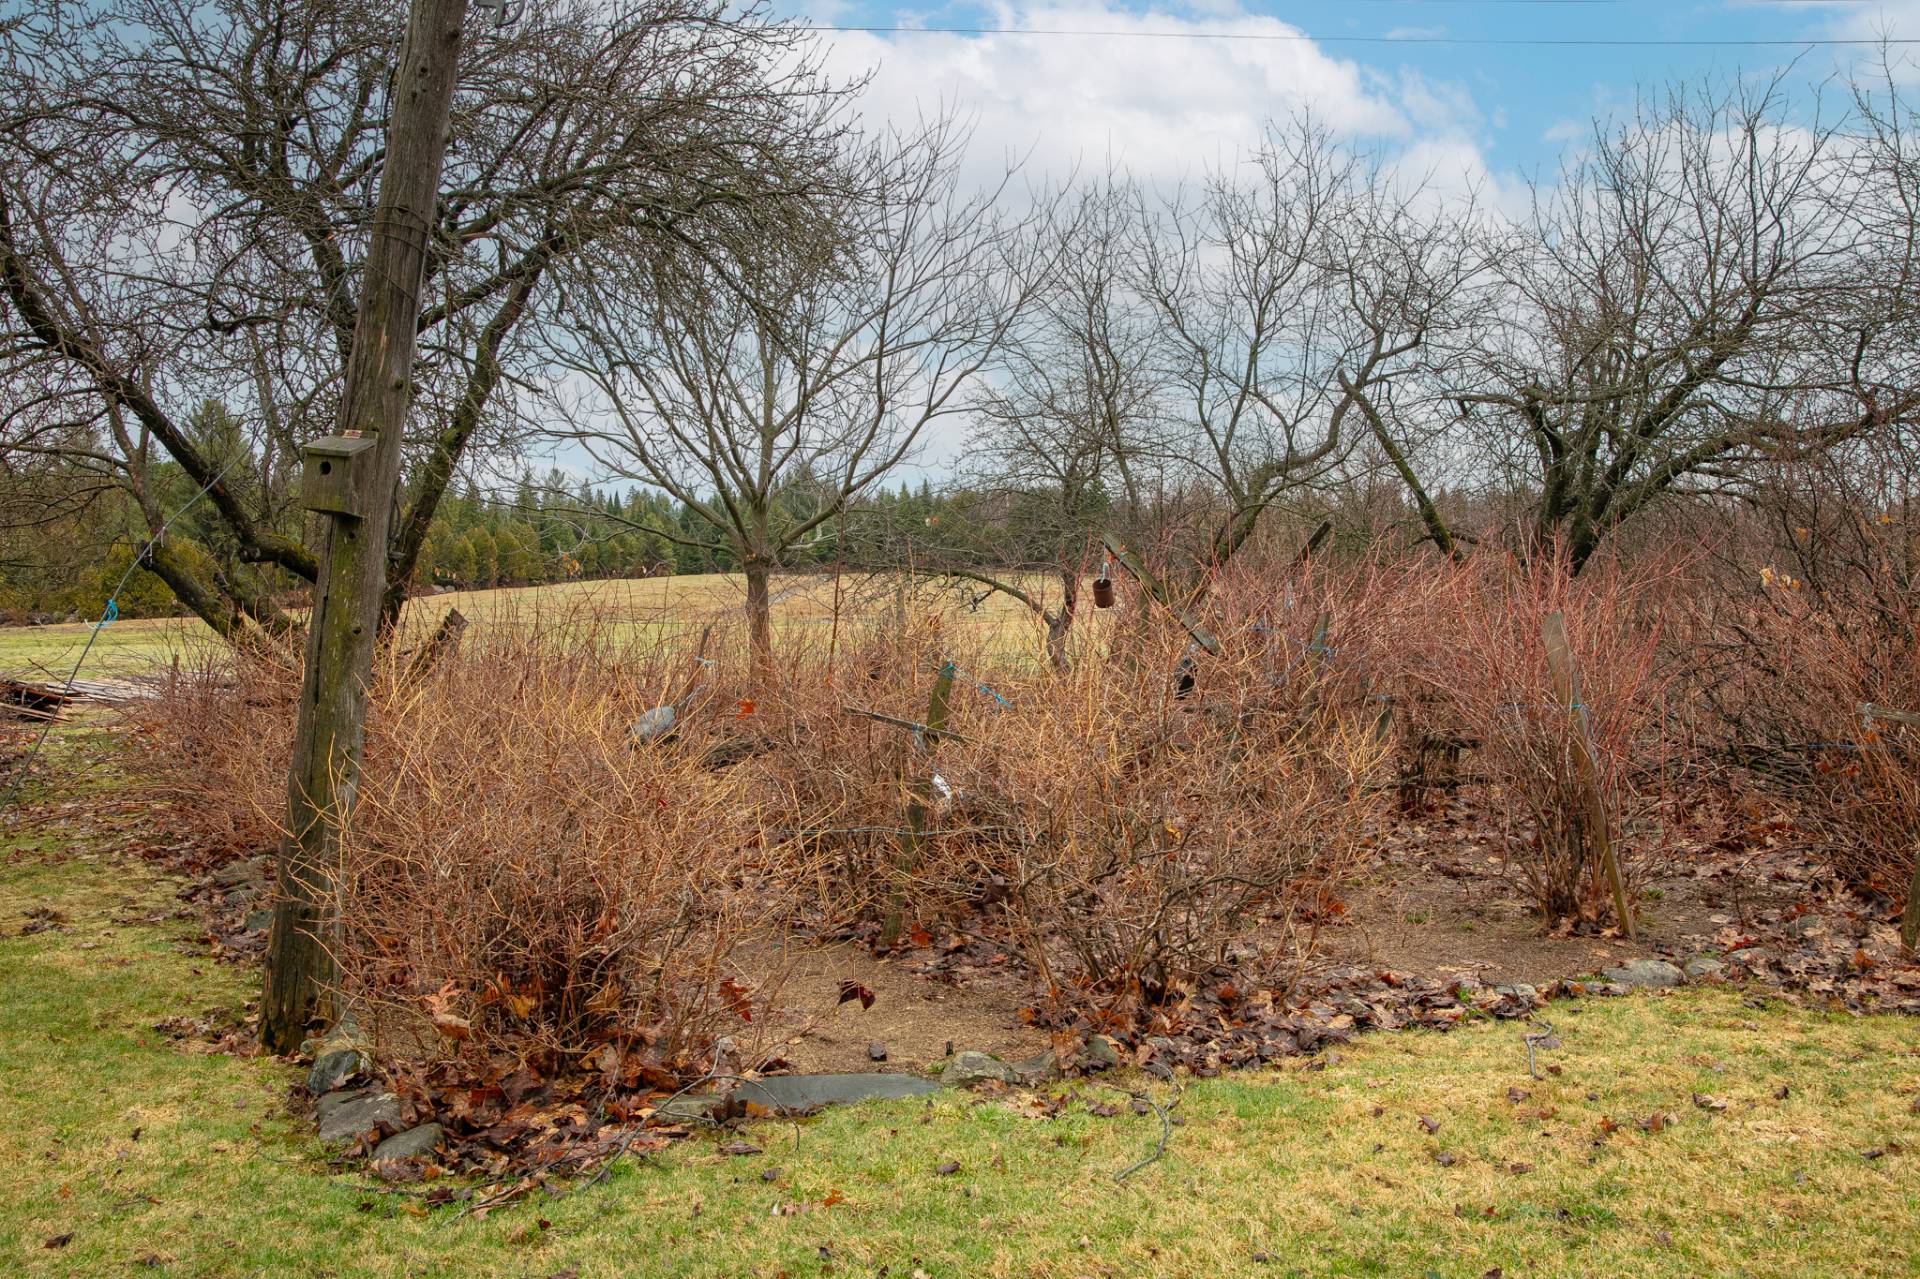
| Landscaping | Landscape |
| Water supply | Other |
| Foundation | Poured concrete, Stone |
| Sewage system | Purification field, Septic tank |
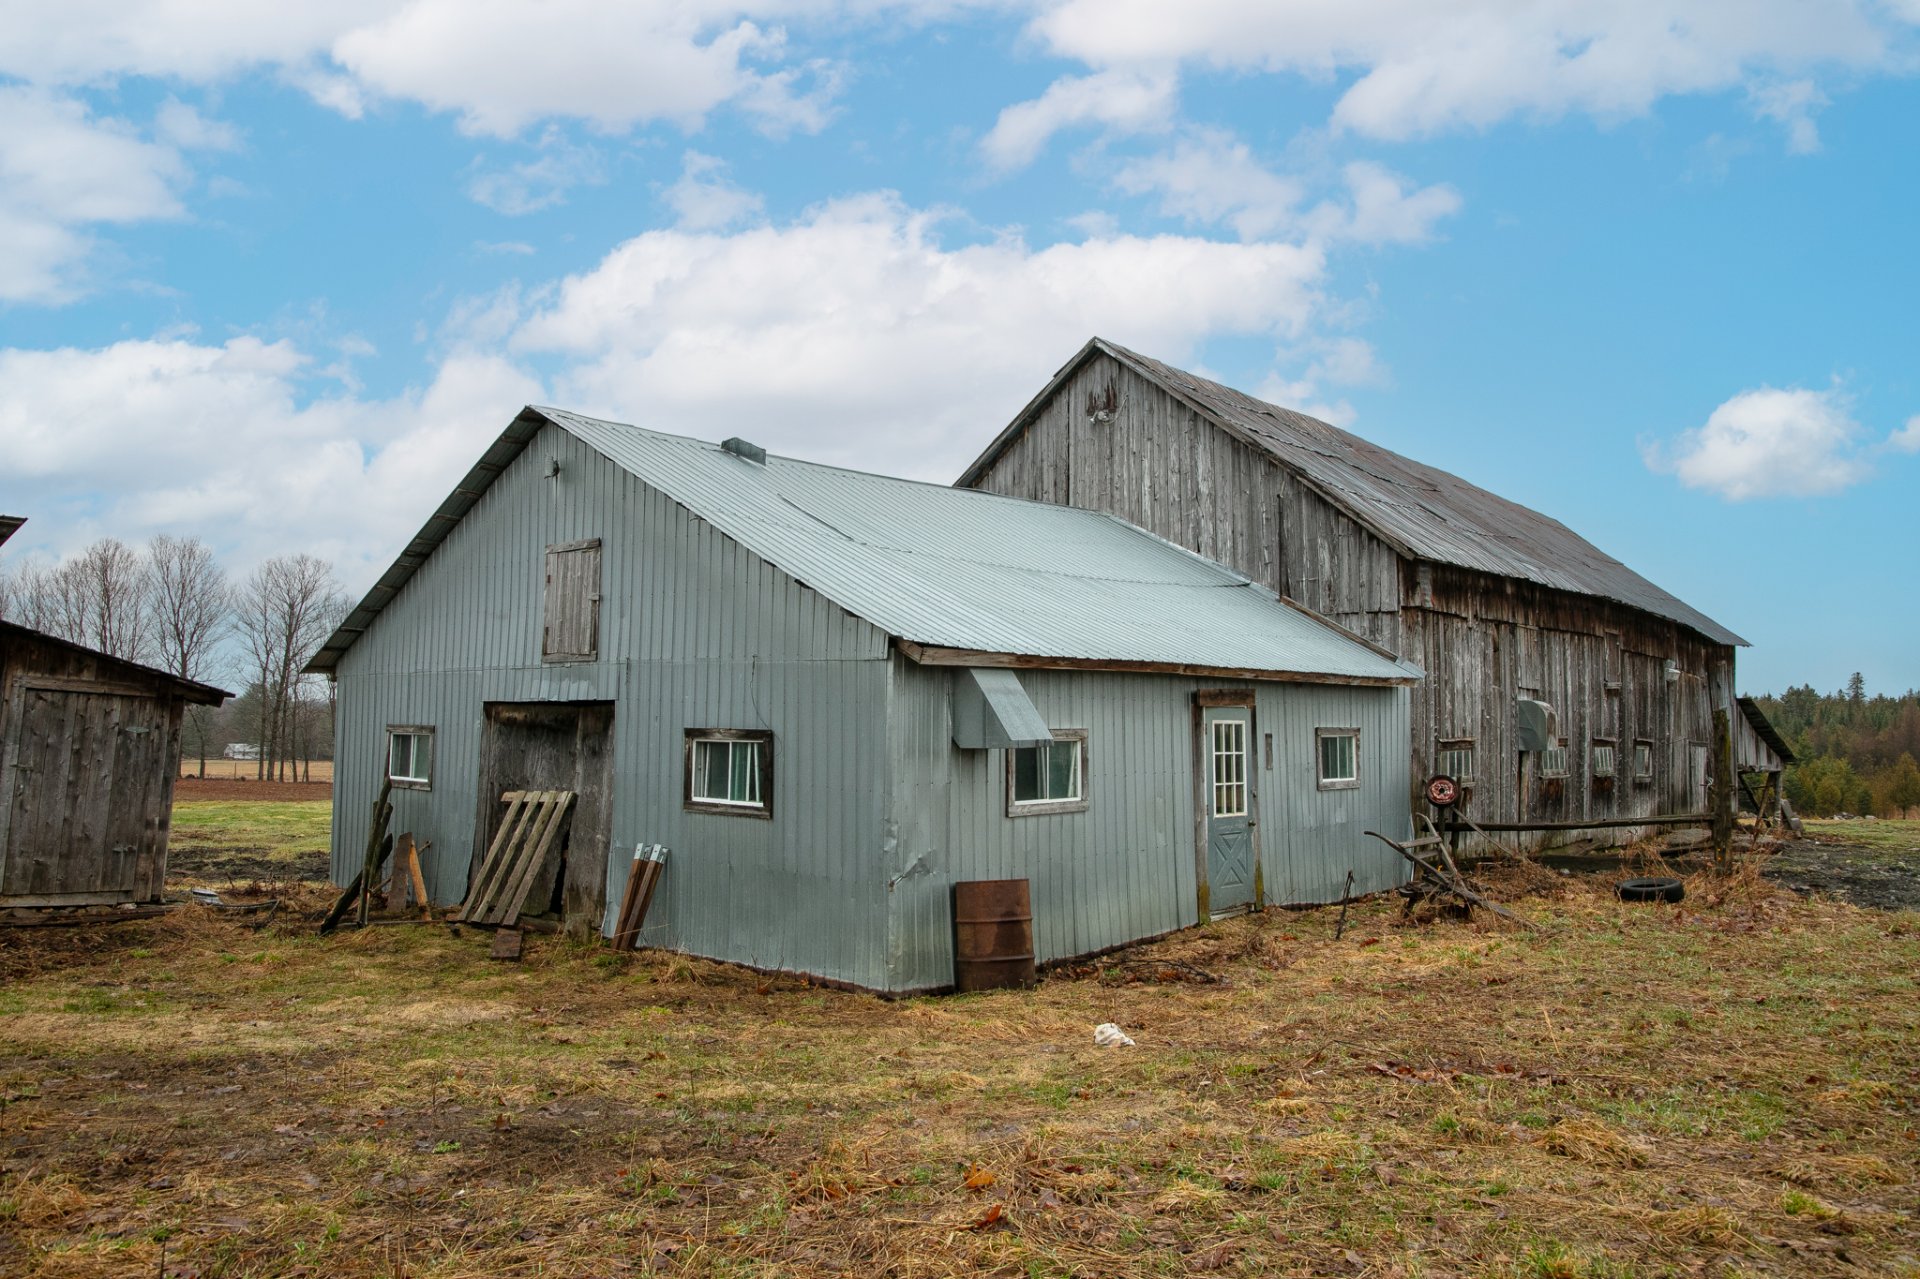
| Roofing | Tin |
| Basement | Unfinished |
| Siding | Wood |